

1527 Burnley RD, Charlotte, NC 28210
See all 31 photos
1527 Burnley RD, Charlotte, NC 28210
Bekah Emmons
Bekah Emmons

REALTOR® License ID: 305121

+1(803) 412-6125

GET MORE INFORMATION

Full Name
Phone*
Message
We respect your privacy! Your information WILL NOT BE SHARED, SOLD, or RENTED to anyone, for any reason outside the course of normal real estate exchange. By submitting, you agree to our Terms of Use and Privacy Policy.

$ 480,400

$ 565,000 15.0%

Est. payment /mo
Sold on 08/25/2026

1527 Burnley RD Charlotte, NC 28210

3 Beds

2 Baths

1,966 SqFt


UPDATED:

Key Details

Sold Price $480,400

Property Type Single Family Home

Sub Type Single Family Residence

Listing Status Sold

Purchase Type For Sale

Square Footage 1,966 sqft

Price per Sqft $244

Subdivision Starmount

MLS Listing ID 4291337

Sold Date 08/25/26

Bedrooms 3

Full Baths 1

Half Baths 1

Construction Status Completed

Abv Grd Liv Area 1,285

Year Built 1960

Lot Size 0.370 Acres

Acres 0.37

Lot Dimensions 77' x 217' x 70' x 229'

Property Sub-Type Single Family Residence

Property Description

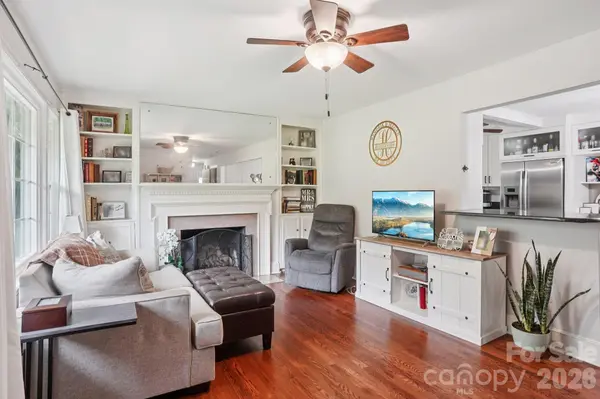
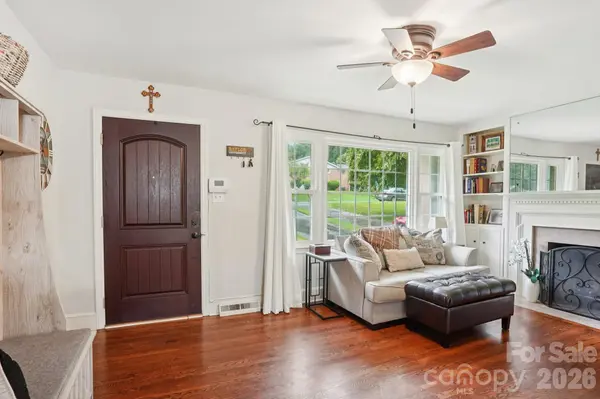
Nestled in a prime location just a short drive from vibrant Uptown Charlotte, this updated and well-maintained 3 bed brick home sits on a generous lot, featuring lush Bermuda grass and a 3-zone irrigation system for effortless lawn care. Inside the home you'll find hardwood floors that flow throughout the main level. In the updated kitchen you'll find S.S. appliances, granite countertops, and subway tile backsplash. Walk out basement with recently installed carpet. Hidden in the grass, durable pavers create a discreet driveway leading to the crown jewel of this property: a massive 1,200 sq.ft. detached garage. This 40' x 30' multipurpose garage is an entertainer's paradise, currently outfitted with a golf simulator, luxurious hot tub, and exciting arcade games. Fenced in backyard with generous patio space, and multiple hangout areas including a fire pit. To view virtual tour, video, floorplan and more, copy and paste this link: https://media.showingtimeplus.com/sites/zemkgvv/unbranded

Location

State NC

County Mecklenburg

Zoning N1-B

Rooms

Basement Walk-Out Access

Primary Bedroom Level Main

Main Level Bedrooms 3

Interior

Interior Features Garden Tub

Heating Forced Air

Cooling Central Air

Flooring Carpet, Tile, Wood

Fireplace true

Appliance Dishwasher, Disposal, Gas Cooktop

Laundry In Basement

Exterior

Exterior Feature Fire Pit

Garage Spaces 6.0

Fence Back Yard

Utilities Available Cable Available, Natural Gas

Street Surface Asphalt,Gated,Paved

Porch Covered, Front Porch

Garage true

Building

Lot Description Sloped, Wooded

Foundation Basement, Crawl Space

Sewer Public Sewer

Water City

Level or Stories One

Structure Type Brick Full

New Construction false

Construction Status Completed

Schools

Elementary Schools Montclaire

Middle Schools Alexander Graham

High Schools Myers Park

Others

Senior Community false

Acceptable Financing Cash, Conventional

Horse Property None

Listing Terms Cash, Conventional

Special Listing Condition None


Listed by Keith Dueland • Nagy Properties • [email protected]
Bought with Non Member • Canopy Administration
Bekah Emmons

Bekah Emmons

REALTOR® License ID: 305121

+1(803) 412-6125

GET MORE INFORMATION

Name
Phone*
Message

Go tour this home

1527 Burnley RD