

1485 Ardmore DR, Sherrills Ford, NC 28673
See all 31 photos
1485 Ardmore DR, Sherrills Ford, NC 28673
Bekah Emmons
Bekah Emmons

REALTOR® License ID: 305121

+1(803) 412-6125

GET MORE INFORMATION

Full Name
Phone*
Message
We respect your privacy! Your information WILL NOT BE SHARED, SOLD, or RENTED to anyone, for any reason outside the course of normal real estate exchange. By submitting, you agree to our Terms of Use and Privacy Policy.

$ 319,000

$ 329,000 3.0%

Est. payment /mo
Sold on 08/31/2026

1485 Ardmore DR Sherrills Ford, NC 28673

3 Beds

2 Baths

1,554 SqFt


UPDATED:

Key Details

Sold Price $319,000

Property Type Single Family Home

Sub Type Single Family Residence

Listing Status Sold

Purchase Type For Sale

Square Footage 1,554 sqft

Price per Sqft $205

Subdivision The Retreat At Laurelbrook

MLS Listing ID 4340278

Sold Date 08/31/26

Bedrooms 3

Full Baths 2

Construction Status Under Construction

HOA Fees $250/mo

HOA Y/N 1

Abv Grd Liv Area 1,554

Year Built 2026

Lot Size 6,534 Sqft

Acres 0.15

Property Sub-Type Single Family Residence

Property Description

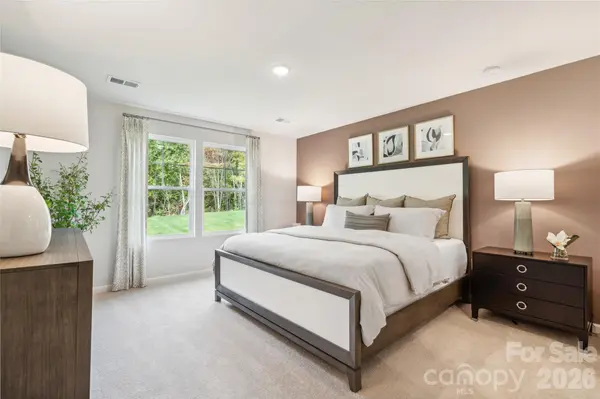
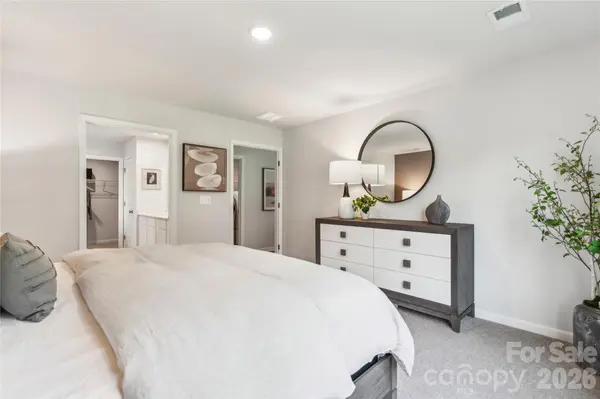
Carefully crafted single-level home offering 1,554 sq ft of efficient, welcoming living in a friendly 55+ community. This appealing residence includes a delightful front porch ideal for morning coffee or relaxed conversations with neighbors. Inside, the layout features three generously sized bedrooms and two full baths, with the primary suite boasting a nicely appointed bath and abundant storage. The second and third bedrooms share the additional bath and offer versatile space for guests or personal pursuits. The smartly planned kitchen highlights a prominent island finished with attractive quartz countertops—perfect for preparing meals and informal dining. Enjoy the convenience of a tankless gas water heater that provides unlimited hot water while helping keep energy costs in check. Step onto the open rear patio to take in fresh air, unwind in the evenings, or simply enjoy the outdoors in comfort. Effortless one-level design, thoughtful details, and lasting appeal make this home a wonderful choice. Arrange your visit today!

Location

State NC

County Catawba

Zoning PD-CD

Rooms

Primary Bedroom Level Main

Main Level Bedrooms 3

Interior

Interior Features Kitchen Island, Open Floorplan, Walk-In Closet(s), Walk-In Pantry

Heating Forced Air, Natural Gas

Cooling Central Air

Flooring Carpet, Vinyl

Fireplace false

Appliance Dishwasher, Disposal, Electric Oven, Electric Range, Microwave, Tankless Water Heater

Laundry Electric Dryer Hookup, Inside, Laundry Room, Main Level, Washer Hookup

Exterior

Exterior Feature Lawn Maintenance

Garage Spaces 2.0

Community Features Fifty Five and Older, Clubhouse, Outdoor Pool, Sidewalks, Sport Court

Roof Type Architectural Shingle

Street Surface Concrete,Paved

Porch Front Porch, Patio

Garage true

Building

Foundation Slab

Builder Name Stanley Martin Homes

Sewer Public Sewer

Water Public

Level or Stories One

Structure Type Fiber Cement,Stone Veneer

New Construction true

Construction Status Under Construction

Schools

Elementary Schools Catawba

Middle Schools Mill Creek

High Schools Bandys

Others

HOA Name CSI Communities

Senior Community true

Restrictions Architectural Review

Acceptable Financing Cash, Conventional, FHA, VA Loan

Listing Terms Cash, Conventional, FHA, VA Loan

Special Listing Condition None


Listed by Maria Bansal • SM North Carolina Brokerage LLC • [email protected]
Bought with Jeremiah Kincaid • Western Piedmont Real Estate, LLC
Bekah Emmons

Bekah Emmons

REALTOR® License ID: 305121

+1(803) 412-6125

GET MORE INFORMATION

Name
Phone*
Message

Go tour this home

1485 Ardmore DR