




GET MORE INFORMATION
$ 390,000
$ 400,000 2.5%
1063 Swiss Pine Lake DR Spruce Pine, NC 28777
2 Beds
2 Baths
1,600 SqFt
UPDATED:
Key Details
Sold Price $390,000
Property Type Single Family Home
Sub Type Single Family Residence
Listing Status Sold
Purchase Type For Sale
Square Footage 1,600 sqft
Price per Sqft $243
Subdivision Swiss Pine Lake
MLS Listing ID 4366630
Sold Date 09/01/26
Style Arts and Crafts
Bedrooms 2
Full Baths 2
HOA Fees $66/ann
HOA Y/N 1
Abv Grd Liv Area 1,600
Year Built 1999
Lot Size 0.930 Acres
Acres 0.93
Property Sub-Type Single Family Residence
Property Description
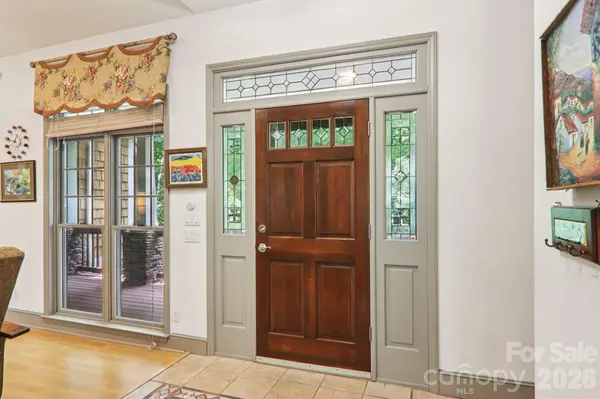
Set on nearly an acre, this one level two bedroom, two bath home boasts many special features throughout. Custom-designed glass windows and an artisan tiled foyer greet you as you walk into the spacious living room with cathedral ceilings and a stunning stone fireplace.
The kitchen is a true centerpiece, featuring bespoke rosewood cabinetry, a walk-in pantry, a gas range, and the stone pass-through gas fireplace that adds warmth and ambiance to both the kitchen and living space. The Chef's kitchen has a 5 burner gas stove, ample cabinet space, and the extra large pantry has many drawers and cabinets for all your cooking needs.
Designed for indoor-outdoor living, the home offers multiple inviting spaces to relax and entertain, including a spacious screened-in porch that could be converted into a third bedroom, a covered front porch, and rear deck; perfect for taking in the surrounding natural beauty year-round.
A lower-level garage provides ample space for parking, a workshop, or additional storage.
Additionally, the community offers many amenities such as a private beach, pavilion, lake for boating, swimming or fishing, and maintained walking trails and waterfalls.
Whether you're looking for a full-time residence or a mountain escape, this home delivers a rare combination of craftsmanship, setting, and lifestyle. Schedule your private showing today.
Note that the stairs to the front door have been newly replaced and brought up to current building code.
Location
State NC
County Mitchell
Zoning res
Rooms
Primary Bedroom Level Main
Main Level Bedrooms 2
Interior
Heating Central, Heat Pump
Cooling Central Air, Heat Pump
Flooring Carpet, Laminate, Tile
Fireplaces Type Gas, Gas Log, Propane
Fireplace true
Appliance Dishwasher, Electric Oven, ENERGY STAR Qualified Dishwasher, Gas Cooktop, Microwave, Oven, Refrigerator, Washer/Dryer
Laundry In Bathroom
Exterior
Garage Spaces 1.0
Community Features Lake Access, Picnic Area, Recreation Area, Walking Trails
Utilities Available Cable Connected, Electricity Connected, Propane, Underground Power Lines
Waterfront Description Beach - Public,Covered structure
Roof Type Architectural Shingle
Street Surface Concrete,Paved
Porch Covered, Enclosed, Front Porch, Rear Porch, Side Porch
Garage true
Building
Lot Description Private, Wooded
Foundation Crawl Space
Sewer Septic Installed
Water City
Architectural Style Arts and Crafts
Level or Stories One
Structure Type Cedar Shake,Stone
New Construction false
Schools
Elementary Schools Mitchell
Middle Schools Mitchell
High Schools Mitchell
Others
HOA Name Swiss Pine Lake HOA
Senior Community false
Restrictions Architectural Review,Livestock Restriction,Manufactured Home Not Allowed
Acceptable Financing Cash, Conventional, FHA, USDA Loan, VA Loan
Listing Terms Cash, Conventional, FHA, USDA Loan, VA Loan
Special Listing Condition None
Bought with Jessica VanDyke • Looking Glass Realty AVL LLC