


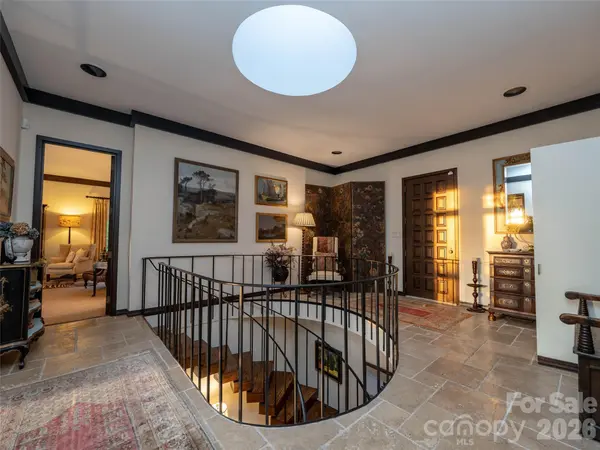


65 Crestwood RD Asheville, NC 28804
4 Beds
4 Baths
4,071 SqFt
UPDATED:
Key Details
Property Type Single Family Home
Sub Type Single Family Residence
Listing Status Active
Purchase Type For Sale
Square Footage 4,071 sqft
Price per Sqft $706
Subdivision Sunset Mountain
MLS Listing ID 4378966
Style Contemporary,Modern
Bedrooms 4
Full Baths 3
Half Baths 1
Construction Status Completed
Abv Grd Liv Area 2,278
Year Built 1971
Lot Size 1.270 Acres
Acres 1.27
Property Sub-Type Single Family Residence
Property Description
Carefully positioned on 1.27 acres on Sunset Mountain, this four-bedroom, three-and-a-half-bath residence captures sweeping mountain ridges, downtown Asheville and remarkable western sunsets through expansive windows throughout the home. Original hardwood floors, natural stone, custom woodwork and dramatic skylights create warmth and character, while generous rooms and clean architectural lines lend themselves beautifully to a fresh contemporary interpretation.
The main-level primary suite offers ease of living and direct access to the outdoors. Three additional bedrooms and flexible living spaces on the lower level open directly to the gardens, making the floor plan equally suited to family, guests, work-from-home space or multigenerational living.
Outside, the experience is exceptional. Expansive porches and terraces overlook established perennial gardens, meandering walking paths and the mountains beyond. A two-car garage, porte-cochère and generous outdoor spaces add to the everyday livability.
Designed by architect Jan Wiegman and constructed by Abbott Construction, the home was created around its setting—and that relationship remains its greatest strength. The views, acreage, gardens, stone and location are already here. What happens inside can be entirely your own.
Minutes from downtown Asheville, within city limits and without a restrictive HOA, 65 Crestwood offers an increasingly rare combination of privacy, space, views and accessibility.
The setting is established. The possibility is yours.
Location
State NC
County Buncombe
Zoning RS2
Rooms
Basement Exterior Entry, Interior Entry, Multiple Below-Grade Levels, Partially Finished, Walk-Out Access
Primary Bedroom Level Main
Main Level Bedrooms 1
Main Level Primary Bedroom
Main Level Kitchen
Main Level Living Room
Main Level Laundry
Main Level Dining Area
Main Level Bathroom-Full
Main Level Bathroom-Half
Basement Level 2nd Living Quarters
Basement Level Bedroom(s)
Basement Level Bathroom-Full
Basement Level Bathroom-Full
Basement Level Sitting
Basement Level Bedroom(s)
Basement Level Laundry
Basement Level Bedroom(s)
Basement Level Utility Room
Interior
Interior Features Built-in Features, Open Floorplan, Walk-In Closet(s)
Heating Electric, Heat Pump
Cooling Electric, Heat Pump
Flooring Stone, Tile, Wood
Fireplaces Type Wood Burning
Fireplace true
Appliance Dishwasher, Disposal, Dryer, Electric Range, Electric Water Heater, Exhaust Hood, Washer/Dryer
Laundry In Basement, Main Level
Exterior
Garage Spaces 2.0
Community Features None
Waterfront Description None
View City, Long Range, Mountain(s), Year Round
Roof Type Architectural Shingle
Street Surface Asphalt,Paved
Porch Balcony, Covered, Deck, Front Porch, Patio, Porch, Terrace
Garage true
Building
Lot Description Cleared, Sloped, Wooded, Views
Dwelling Type Site Built
Foundation Basement
Builder Name Abbott Construction
Sewer Public Sewer
Water City
Architectural Style Contemporary, Modern
Level or Stories One
Structure Type Stone
New Construction false
Construction Status Completed
Schools
Elementary Schools Ira B. Jones
Middle Schools Asheville
High Schools Asheville
Others
Senior Community false
Acceptable Financing Cash, Conventional
Horse Property None
Listing Terms Cash, Conventional
Special Listing Condition None
Virtual Tour https://vimeo.com/1202880201?share=copy&fl=sv&fe=ci