

108 Poplar Green WAY, Asheville, NC 28806
See all 48 photos
108 Poplar Green WAY, Asheville, NC 28806
Bekah Emmons
Bekah Emmons

REALTOR® License ID: 305121

+1(803) 412-6125

GET MORE INFORMATION

Full Name
Phone*
Message
We respect your privacy! Your information WILL NOT BE SHARED, SOLD, or RENTED to anyone, for any reason outside the course of normal real estate exchange. By submitting, you agree to our Terms of Use and Privacy Policy.

$ 864,725

$ 930,000 7.0%

Est. payment /mo
Sold on 09/22/2026

108 Poplar Green WAY Asheville, NC 28806

3 Beds

3 Baths

2,981 SqFt


UPDATED:

Key Details

Sold Price $864,725

Property Type Single Family Home

Sub Type Single Family Residence

Listing Status Sold

Purchase Type For Sale

Square Footage 2,981 sqft

Price per Sqft $290

Subdivision Poplar Green Way

MLS Listing ID 4380151

Sold Date 09/22/26

Style European,Farmhouse,Modern

Bedrooms 3

Full Baths 2

Half Baths 1

HOA Fees $30/ann

HOA Y/N 1

Abv Grd Liv Area 2,981

Year Built 2022

Lot Size 0.620 Acres

Acres 0.62

Property Sub-Type Single Family Residence

Property Description

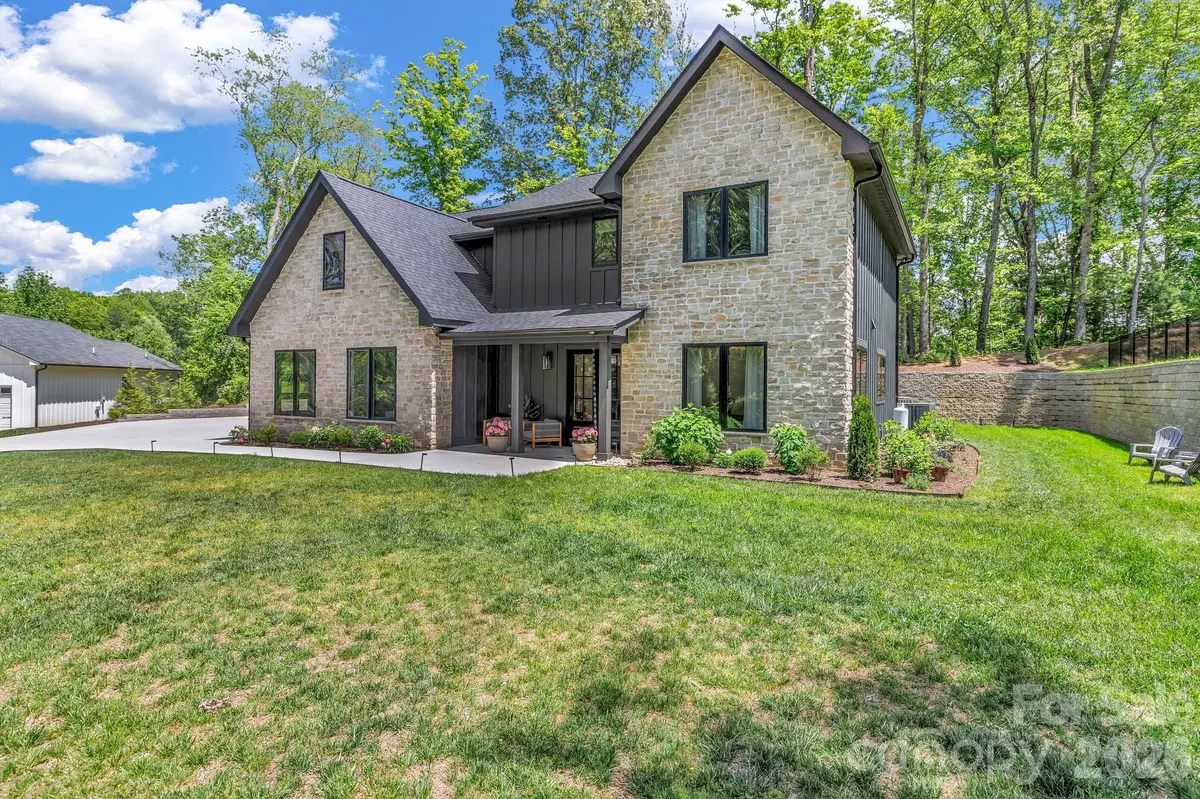
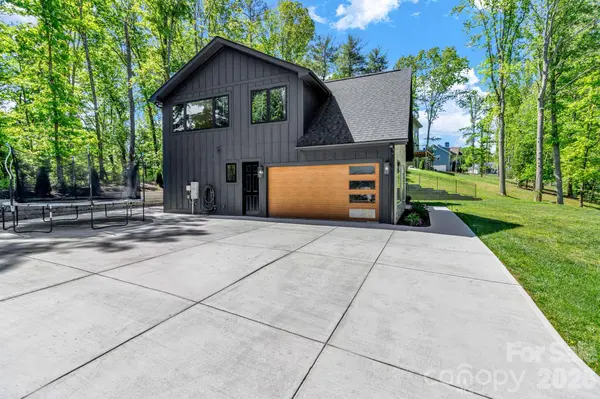
Luxury living just minutes from downtown Asheville! This stunning newer construction two-story home offers over 2,900 square feet of beautifully designed living space with upscale finishes and an exceptional layout throughout. The main level is designed for both comfort and entertaining, showcasing a spacious living room with an elegant electric fireplace, soaring ceilings, and oversized windows that fill the home with natural light. The gourmet kitchen features a large quartz island, stainless steel appliances, and an oversized walk-in pantry. Also on the main level are a dedicated office and an additional bonus/family room offering flexible living space for gatherings, media, or recreation. All three bedrooms are located upstairs, including an expansive primary suite featuring its own private fireplace and a spa-inspired bathroom complete with heated floors, a large walk-in shower, soaking tub, and generous walk-in closet. Luxury details continue throughout the home with heated flooring in both upstairs bathrooms, marble vanities and floor tiles in most bathrooms, modern finishes, and an open, airy layout. Step outside to enjoy the large private patio behind the home—perfect for relaxing evenings, entertaining guests, or creating your ideal outdoor retreat. This beautifully designed home combines sophistication, functionality, and comfort in every detail.

Location

State NC

County Buncombe

Zoning OU

Rooms

Primary Bedroom Level Upper

Interior

Interior Features Kitchen Island, Open Floorplan, Pantry, Walk-In Closet(s), Walk-In Pantry

Heating Central, Electric, Forced Air

Cooling Central Air, Electric, Heat Pump

Flooring Tile, Wood

Fireplaces Type Electric, Family Room, Living Room, Primary Bedroom

Fireplace true

Appliance Dishwasher, Electric Oven, Electric Range, Electric Water Heater, Exhaust Fan, Exhaust Hood, Microwave, Oven, Refrigerator with Ice Maker

Laundry Electric Dryer Hookup, Inside, Laundry Room, Upper Level, Washer Hookup

Exterior

Garage Spaces 2.0

Fence Back Yard

Roof Type Architectural Shingle

Street Surface Concrete,Paved

Porch Covered, Patio

Garage true

Building

Lot Description Cleared, Green Area, Level, Paved, Private, Wooded

Foundation Slab

Sewer Septic Installed

Water City

Architectural Style European, Farmhouse, Modern

Level or Stories Two

Structure Type Hardboard Siding,Stone

New Construction false

Schools

Elementary Schools Erwin

Middle Schools Clyde A Erwin

High Schools Clyde A Erwin

Others

HOA Name Chad Griffin

Senior Community false

Acceptable Financing Cash, Conventional

Listing Terms Cash, Conventional

Special Listing Condition None


Listed by Aleksey Davidchuk • NextHome Partners • [email protected]
Bought with Jon Corbin • Nest Realty Asheville
Bekah Emmons

Bekah Emmons

REALTOR® License ID: 305121

+1(803) 412-6125

GET MORE INFORMATION

Name
Phone*
Message

Go tour this home

108 Poplar Green WAY