

6991 Oakridge RD #1, Clover, SC 29710
See all 10 photos
6991 Oakridge RD #1, Clover, SC 29710,Video Tour
6991 Oakridge RD #1, Clover, SC 29710
REQUEST A TOUR If you would like to see this home without being there in person, select the "Virtual Tour" option and your agent will contact you to discuss available opportunities.
In-PersonVirtual Tour
$ 1,249,900
Est. payment /mo
Active

6991 Oakridge RD #1 Clover, SC 29710

5 Beds

5 Baths

4,598 SqFt


UPDATED:

Key Details

Property Type Single Family Home

Sub Type Single Family Residence

Listing Status Active

Purchase Type For Sale

Square Footage 4,598 sqft

Price per Sqft $271

MLS Listing ID 4387572

Style Farmhouse

Bedrooms 5

Full Baths 4

Half Baths 1

Construction Status Under Construction

Abv Grd Liv Area 4,598

Year Built 2026

Lot Size 3.180 Acres

Acres 3.18

Property Sub-Type Single Family Residence

Property Description

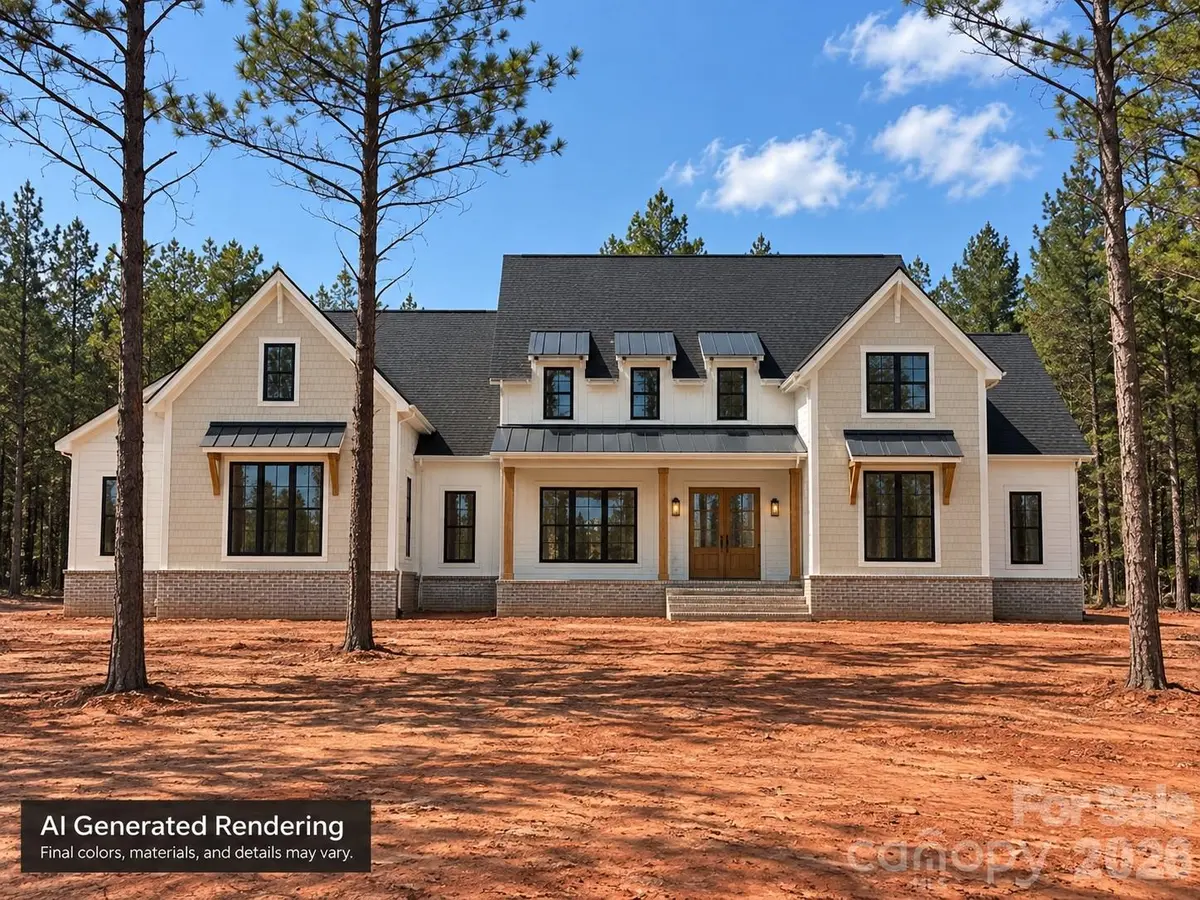
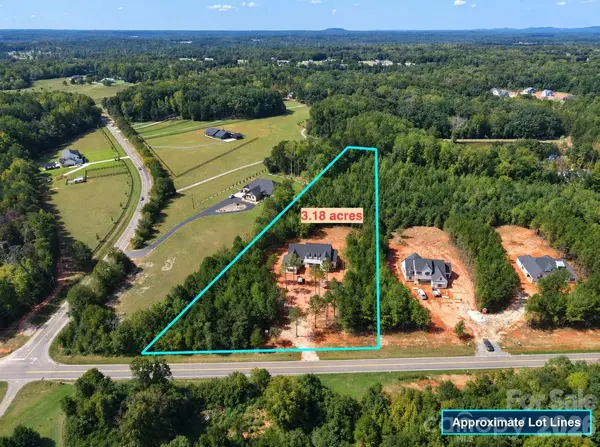
Set on 3.18 private acres beyond the fenced front entrance to an intimate collection of homes, 6991 Oakridge offers the kind of space and seclusion rarely found in new construction. Located in the Clover School District, the Blackridge is designed for buyers who want room to spread out without giving up a refined, connected way of living. Five bedrooms, 4.5 baths and a three-car garage provide space for family and guests, while the primary suite and a private guest bedroom on the main level make everyday life effortless. The great room, dining area and expansive kitchen flow together for easy mornings, holiday gatherings and evenings around the fireplace. A large island, workstation sink, generous cabinetry and a 48-inch double-oven gas range make the kitchen as functional as it is impressive. Open the 10-foot bi-parting glass doors and continue the gathering outdoors to two covered living areas, including a screened side porch with its own fireplace, perfect for fall football, quiet mornings or dinner with friends. The primary suite feels like a private retreat with a coffee bar, built-out closet, soaking tub, oversized shower and direct access to the outdoors. Upstairs, a second gathering area gives everyone room to relax, and the walk-in attic is being finished to add approximately 700 square feet as an expansive bonus room, ideal for a theater, game room, studio or home gym. With room for a future pool, gardens and outdoor play, this exclusive setting is designed to be enjoyed.

Location

State SC

County York

Zoning RES

Rooms

Primary Bedroom Level Main

Main Level Bedrooms 2

Interior

Heating Central, Natural Gas

Cooling Central Air

Flooring Carpet, Laminate, Tile

Fireplaces Type Gas, Great Room, Porch

Fireplace true

Appliance Dishwasher, Disposal, Double Oven, Exhaust Hood, Gas Range, Microwave, Tankless Water Heater

Laundry Electric Dryer Hookup, Main Level

Exterior

Garage Spaces 3.0

Roof Type Architectural Shingle,Metal

Street Surface Concrete,Gravel

Porch Covered, Deck, Front Porch, Side Porch

Garage true

Building

Lot Description Wooded

Dwelling Type Site Built

Foundation Crawl Space

Builder Name Karrus Design, LLC

Sewer Septic Installed

Water Well

Architectural Style Farmhouse

Level or Stories Two

Structure Type Hardboard Siding,Metal,Shingle/Shake

New Construction true

Construction Status Under Construction

Schools

Elementary Schools Oakridge

Middle Schools Oak Ridge

High Schools Lake Wylie

Others

Senior Community false

Special Listing Condition Relocation, Third Party Approval

Virtual Tour https://my.matterport.com/show/?m=zprzX4qU7wm&utm_source=chatgpt.com


Listed by Brian Jordan • Better Homes and Gardens Real Estate Paracle • [email protected]
Bekah Emmons

Bekah Emmons

REALTOR® License ID: 305121

+1(803) 412-6125

GET MORE INFORMATION

Name
Phone*
Message

Go tour this home

6991 Oakridge RD #1