


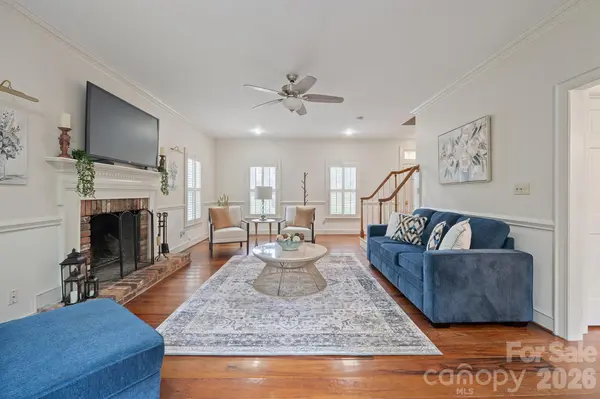


2720 Steeplechase RD Gastonia, NC 28056
3 Beds
3 Baths
2,477 SqFt
UPDATED:
Key Details
Property Type Single Family Home
Sub Type Single Family Residence
Listing Status Active
Purchase Type For Sale
Square Footage 2,477 sqft
Price per Sqft $181
Subdivision Su San Farms
MLS Listing ID 4393681
Style Colonial
Bedrooms 3
Full Baths 2
Half Baths 1
HOA Fees $60/ann
HOA Y/N 1
Abv Grd Liv Area 2,028
Year Built 1987
Lot Size 0.650 Acres
Acres 0.65
Lot Dimensions 165x51x43x254x287
Property Sub-Type Single Family Residence
Property Description
*Key Property Highlights
-Desirable Location: Nestled in a peaceful, tight-knit, low-turnover community with easy access to the Charlotte metro area.
-Spacious Primary Suite: A true upper-level retreat featuring its own cozy fireplace, a generous walk-in closet, and an updated luxury primary bath complete with a deep soaking tub and sleek walk-in shower.
-Versatile Outdoor Living: Designed for entertaining with multiple spaces, including a covered patio, lower deck, expansive main-floor deck spanning the length of the home, and a fully fenced backyard with a firepit area.
-Exceptional Interior: Features more than 2,000 SF above grade, gleaming hardwood floors throughout, a warm living room with a fireplace, formal dining room, bright breakfast area, and a beautifully updated kitchen.
-Bonus Space: A versatile lower-level basement area ideal for a rec room, home office, or fitness space, plus a convenient laundry area and French doors leading outside.
-Home Layout & Features
-Main Level: Warm living room with a fireplace, formal dining room, bright breakfast nook, updated kitchen with modern appliances and pantry, and access to the expansive main-floor deck.
-Upper Level: The expansive primary suite with a fireplace, walk-in closet, and spa-like luxury bath, accompanied by two additional bedrooms and a full guest bathroom.
-Lower Level / Exterior: Flexible basement space, covered patio, upper and lower outdoor decks, and a private, fenced backyard perfect for dining al fresco or relaxing by the fire.
Don't miss this rare opportunity to own a home in such a quiet, established, and tightly held community!
Sellers willing to offer concession for a 2/1 rate buy-down!
Location
State NC
County Gaston
Zoning R2
Rooms
Basement Exterior Entry, Finished, Interior Entry, Walk-Out Access, Walk-Up Access
Guest Accommodations None
Primary Bedroom Level Upper
Upper Level Primary Bedroom
Upper Level Bathroom-Full
Upper Level Bedroom(s)
Upper Level Bedroom(s)
Upper Level Bathroom-Full
Basement Level Recreation Room
Basement Level Laundry
Main Level Living Room
Main Level Dining Room
Main Level Kitchen
Main Level Breakfast
Interior
Interior Features Attic Stairs Pulldown, Pantry, Walk-In Closet(s)
Heating Heat Pump
Cooling Heat Pump
Flooring Tile, Wood
Fireplaces Type Living Room, Primary Bedroom
Fireplace true
Appliance Dishwasher, Disposal, Electric Cooktop, Electric Oven, Gas Water Heater, Microwave, Refrigerator with Ice Maker, Washer/Dryer
Laundry In Basement
Exterior
Fence Back Yard, Partial
Utilities Available Electricity Connected, Natural Gas
Roof Type Architectural Shingle
Street Surface Concrete,Paved
Porch Deck, Patio, Rear Porch
Garage false
Building
Lot Description Cul-De-Sac, Sloped
Dwelling Type Site Built
Foundation Basement, Crawl Space
Sewer Public Sewer
Water City
Architectural Style Colonial
Level or Stories Two
Structure Type Vinyl
New Construction false
Schools
Elementary Schools Robinson
Middle Schools Cramerton
High Schools Forestview
Others
HOA Name Su-San Farms HOA
Senior Community false
Restrictions Building,Subdivision
Acceptable Financing Cash, Conventional, FHA, VA Loan
Listing Terms Cash, Conventional, FHA, VA Loan
Special Listing Condition None