

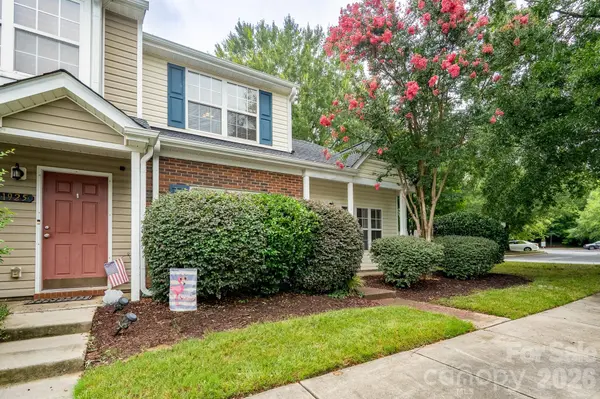



1929 Billingsville School CT Charlotte, NC 28214
3 Beds
3 Baths
1,385 SqFt
UPDATED:
Key Details
Property Type Townhouse
Sub Type Townhouse
Listing Status Active
Purchase Type For Sale
Square Footage 1,385 sqft
Price per Sqft $184
Subdivision Rozzelles Landing
MLS Listing ID 4403015
Style Transitional
Bedrooms 3
Full Baths 2
Half Baths 1
HOA Fees $304/mo
HOA Y/N 1
Abv Grd Liv Area 1,385
Year Built 2005
Lot Size 2,178 Sqft
Acres 0.05
Property Sub-Type Townhouse
Property Description
Spacious END-UNIT townhome featuring a desirable PRIMARY SUITE ON THE MAIN LEVEL!
The bright, open living area offers vaulted ceilings, bamboo flooring, a gas fireplace, and fresh
interior paint.
Upstairs features a secondary bedroom plus a versatile loft/flex space with walk-in closet—ideal
for an office, guest space, or additional living area. HVAC replaced in 2023.
Enjoy a private rear outdoor area and community pool. Convenient to shopping, dining, major
roadways, Charlotte Douglas International Airport, and Uptown Charlotte.
Schedule your showing today!
Location
State NC
County Mecklenburg
Zoning MX-2
Rooms
Primary Bedroom Level Main
Main Level Bedrooms 1
Main Level Primary Bedroom
Main Level Bathroom-Full
Main Level Bathroom-Half
Main Level Kitchen
Main Level Breakfast
Main Level Great Room
Upper Level Bathroom-Full
Upper Level Bedroom(s)
Upper Level Loft
Interior
Heating Forced Air, Natural Gas
Cooling Ceiling Fan(s), Central Air
Flooring Bamboo, Linoleum
Fireplaces Type Gas Log, Great Room
Fireplace true
Appliance Dishwasher, Disposal, Electric Cooktop, Electric Oven, Electric Water Heater, Microwave, Plumbed For Ice Maker, Refrigerator
Laundry Electric Dryer Hookup, Laundry Closet, Main Level, Washer Hookup
Exterior
Fence Back Yard, Privacy
Community Features Outdoor Pool
Waterfront Description None
Roof Type Architectural Shingle
Street Surface Asphalt,Paved
Porch Patio
Garage false
Building
Lot Description Corner Lot, End Unit
Dwelling Type Site Built
Foundation Slab
Sewer Public Sewer
Water City
Architectural Style Transitional
Level or Stories Two
Structure Type Vinyl
New Construction false
Schools
Elementary Schools Unspecified
Middle Schools Unspecified
High Schools Unspecified
Others
Pets Allowed Yes, Breed Restrictions
HOA Name Kuester Mgmt
Senior Community false
Restrictions Architectural Review,Deed
Acceptable Financing Cash, Conventional, VA Loan
Listing Terms Cash, Conventional, VA Loan
Special Listing Condition None