




GET MORE INFORMATION
$ 1,875,000
$ 1,999,000 6.2%
385 Sundown RD Mooresville, NC 28117
4 Beds
6 Baths
5,072 SqFt
UPDATED:
Key Details
Sold Price $1,875,000
Property Type Single Family Home
Sub Type Single Family Residence
Listing Status Sold
Purchase Type For Sale
Square Footage 5,072 sqft
Price per Sqft $369
MLS Listing ID 4403698
Sold Date 09/30/26
Bedrooms 4
Full Baths 4
Half Baths 2
Abv Grd Liv Area 4,402
Year Built 1966
Lot Size 1.420 Acres
Acres 1.42
Property Sub-Type Single Family Residence
Property Description
Step from the covered rocking-chair front porch into a welcoming entrance. The heart of the home is the vaulted great room, complete with a fireplace and custom built-ins; here, the screened porch opens from the great room to allow for seamless indoor-outdoor entertaining. The adjoining kitchen features custom cabinetry, granite countertops, stainless steel appliances, and a vaulted breakfast area with a full serving station. A large dining room with exposed beams and a second fireplace perfectly frames your lake views. The main level is completed by a luxurious primary suite overlooking the water—featuring a walk-in shower and tub—alongside a versatile office/bedroom, a powder room, and a main level laundry room.
Upstairs, you will find a second massive Owner's Suite boasting a tray ceiling, dual walk-in closets, brand new carpet and an en-suite bath with a walk-in shower and tub. Two additional spacious bedrooms and a full bath provide plenty of room for everyone. Accessed via its own private staircase, a sprawling bonus/recreation room designed for ultimate entertaining, it features a vaulted ceiling, a TV and lounge area, a billiard area, a half-bath, and a full built-in bar with a beverage fridge and sink. The lower level offers even more walk-out living space, featuring a game area anchored by a brick fireplace, a full bathroom, a flexible bonus area, and direct access to the outdoor patio.
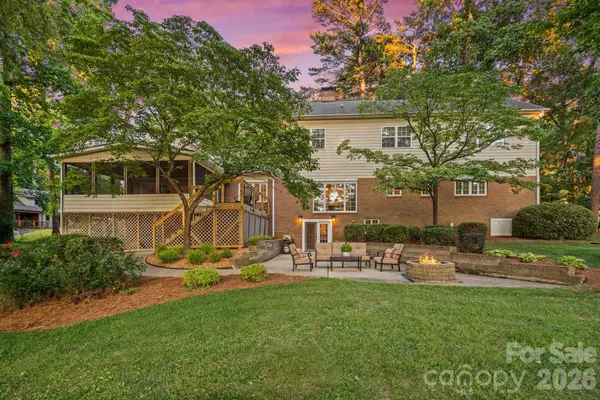
The exterior spaces are a true entertainer's dream. A gorgeous screened porch with bead board ceilings flowing right out to an upper deck with sleek cable railing overlooking the lake. Step down to the lake-level patio to enjoy a built-in fire pit, an expertly landscaped, level backyard, an outdoor shower, and a convenient storage shed.
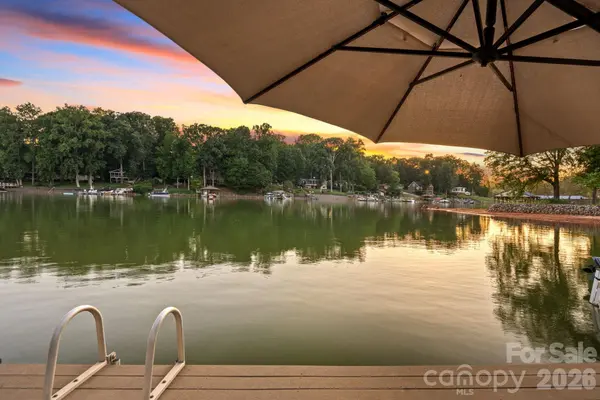
At the shoreline, your private dock features all-new deck boards, a pier, boat slip, covered gazebo, and both covered and open platform sitting areas. Dock your boat, swim in the deep water, entertain by the lake, or simply relax and enjoy your own private stretch of Lake Norman.
Originally built in 1966, the home underwent a massive 2007/2008 expansion that added an incredible amount of living space, bringing its tax-assessed effective year built to 1995.
Location
State NC
County Iredell
Zoning R20
Body of Water Lake Norman
Rooms
Basement Exterior Entry, Interior Entry, Partial, Storage Space, Walk-Out Access
Primary Bedroom Level Main
Main Level Bedrooms 1
Interior
Interior Features Attic Stairs Pulldown, Breakfast Bar, Built-in Features, Entrance Foyer, Open Floorplan, Split Bedroom, Walk-In Closet(s), Wet Bar, Whirlpool
Heating Ductless, Electric, Heat Pump, Zoned
Cooling Ceiling Fan(s), Central Air, Ductless, Electric, Zoned
Flooring Carpet, Tile, Wood
Fireplaces Type Family Room, Fire Pit, Great Room, Wood Burning, Wood Burning Stove, Other - See Remarks
Fireplace true
Appliance Dishwasher, Electric Range, Microwave
Laundry Laundry Room, Main Level
Exterior
Exterior Feature Fire Pit, Dock - Floating, Outdoor Shower
Garage Spaces 3.0
Waterfront Description Covered structure,Dock,Paddlesport Launch Site,Pier
View Water, Year Round
Roof Type Architectural Shingle
Street Surface Concrete,Paved
Porch Covered, Deck, Front Porch, Patio, Screened
Garage true
Building
Lot Description Level, Open Lot, Wooded, Views, Waterfront
Foundation Basement, Crawl Space
Sewer Septic Installed
Water Well
Level or Stories Two
Structure Type Brick Partial,Hardboard Siding
New Construction false
Schools
Elementary Schools Lake Norman
Middle Schools Woodland Heights
High Schools Lake Norman
Others
Senior Community false
Acceptable Financing Cash, Conventional
Listing Terms Cash, Conventional
Special Listing Condition None
Bought with Melina Bienlien • Lake Norman Realty, Inc.