

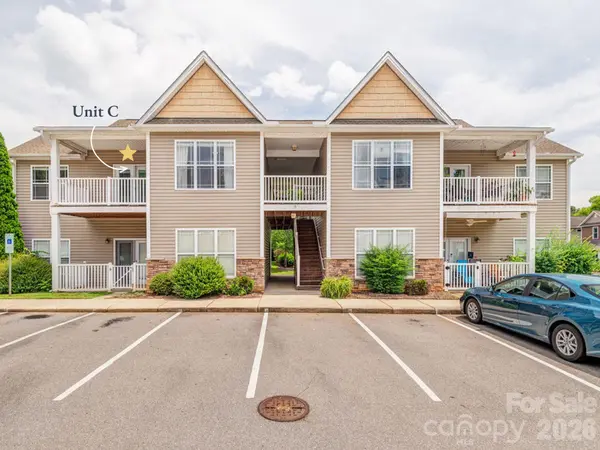



15 Mill Creek LOOP #C Asheville, NC 28806
2 Beds
2 Baths
1,045 SqFt
UPDATED:
Key Details
Property Type Condo
Sub Type Condominium
Listing Status Active
Purchase Type For Sale
Square Footage 1,045 sqft
Price per Sqft $257
Subdivision Mill Creek Condominiums
MLS Listing ID 4406752
Style Contemporary
Bedrooms 2
Full Baths 2
HOA Fees $135/mo
HOA Y/N 1
Abv Grd Liv Area 1,045
Year Built 2007
Property Sub-Type Condominium
Property Description
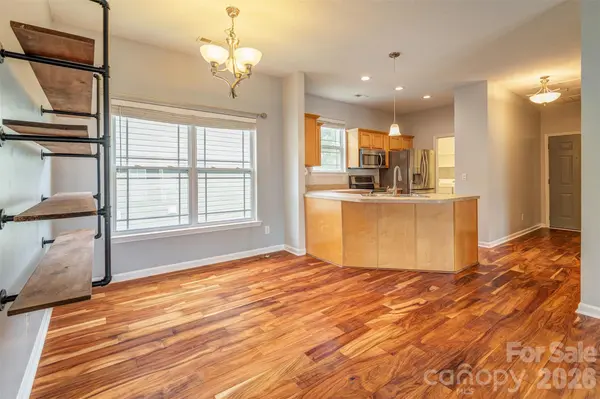
Inside, the open-concept kitchen, living, and dining areas create a welcoming space for entertaining or relaxing at home. The kitchen features updated stainless steel appliances, while the adjacent laundry room includes a washer and dryer for added convenience. Attractive engineered hardwood flooring extends throughout the main living areas, and recent updates include a freshly painted interior, newer water heater installed in 2024, and new dishwasher installed in 2025.
Step outside and take advantage of community amenities designed for an active, connected lifestyle, including a community garden and dog park. Whether you're looking for a primary residence, second home, or investment property in Asheville, this well-maintained condo offers an appealing combination of comfort, convenience, and low-maintenance living.
Enjoy easy access to West Asheville and the popular Haywood Road corridor, known for its locally owned restaurants, breweries, coffee shops, shops, and entertainment. The property is approximately 10 minutes from Haywood Road and West Asheville and approximately 5 minutes from the upcoming Publix shopping complex in Leicester, providing convenient access to everyday shopping and services.
If you're searching for a 2-bedroom condo in Asheville, a move-in-ready condo near West Asheville, or a low-maintenance home with convenient access to Haywood Road and Leicester, 15 Mill Creek Loop offers a compelling opportunity to enjoy the Asheville lifestyle without the upkeep of a traditional single-family home.
Location
State NC
County Buncombe
Building/Complex Name Mill Creek Condominiums
Zoning R-2
Rooms
Primary Bedroom Level Main
Main Level Bedrooms 2
Interior
Heating Heat Pump
Cooling Ceiling Fan(s), Heat Pump
Fireplace false
Appliance Dishwasher, Electric Oven, Electric Range, Electric Water Heater, Microwave, Refrigerator
Laundry Laundry Room, Main Level
Exterior
Roof Type Architectural Shingle
Street Surface Asphalt,Paved
Porch Covered, Deck, Front Porch
Garage false
Building
Dwelling Type Site Built
Foundation Slab
Sewer Public Sewer
Water City
Architectural Style Contemporary
Level or Stories One
Structure Type Stone Veneer,Vinyl
New Construction false
Schools
Elementary Schools Emma/Eblen
Middle Schools Clyde A Erwin
High Schools Clyde A Erwin
Others
HOA Name Mill Creek Condo Association
Senior Community false
Acceptable Financing Cash, Conventional
Listing Terms Cash, Conventional
Special Listing Condition None