


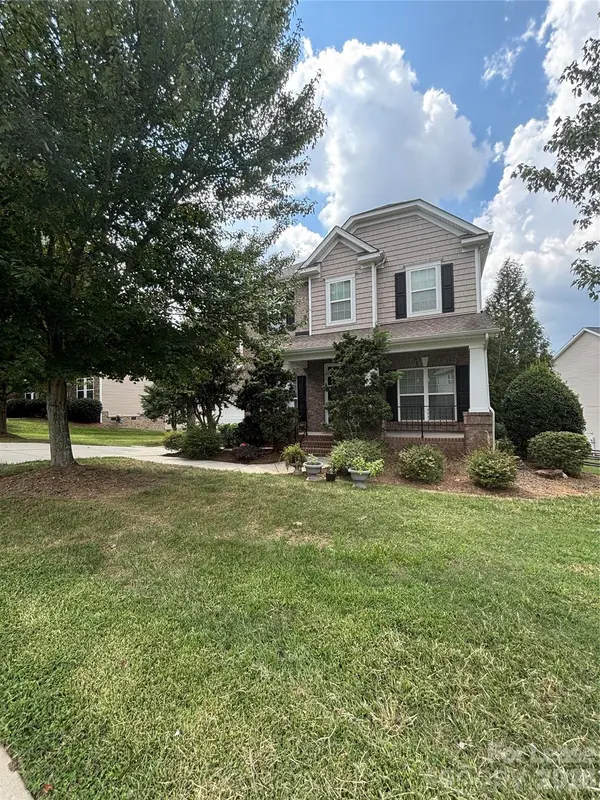


4113 Kalispell LN Charlotte, NC 28269
5 Beds
3 Baths
3,790 SqFt
UPDATED:
Key Details
Property Type Single Family Home
Sub Type Single Family Residence
Listing Status Active
Purchase Type For Rent
Square Footage 3,790 sqft
Subdivision Highland Park
MLS Listing ID 4422183
Bedrooms 5
Full Baths 3
Abv Grd Liv Area 3,790
Year Built 2006
Lot Size 9,147 Sqft
Acres 0.21
Property Sub-Type Single Family Residence
Property Description
Welcome to this amazing 5-bedroom, 3-bathroom two-story home in the desirable Highland Creek community. Situated on a flat, fenced lot, this home offers an open and functional floor plan with plenty of space for comfortable living and entertaining.
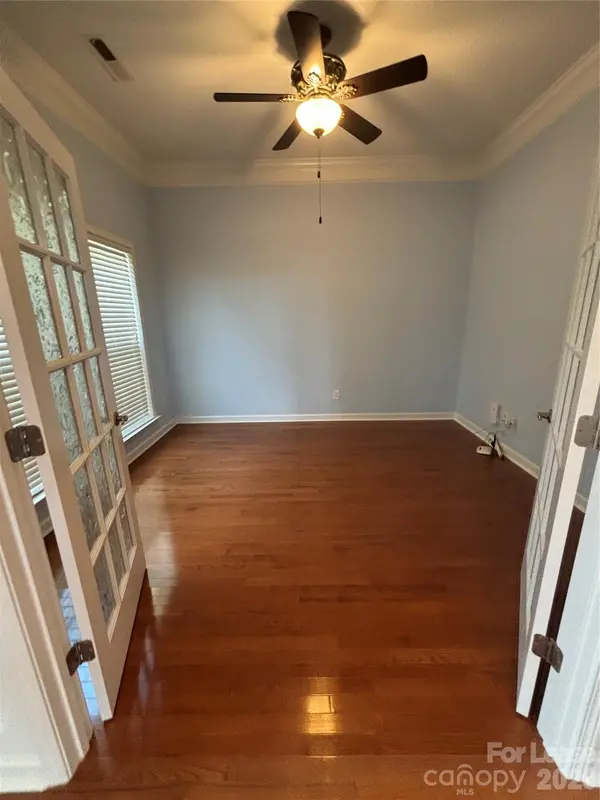
The main level features a spacious Great Room with a cozy fireplace, Breakfast Room, and Gourmet Kitchen with 42-inch cabinets, granite countertops, an oversized island, and under-cabinet task lighting. A flexible room with elegant double glass doors is located off the foyer, making it ideal for a home office, study, or playroom. A guest bedroom and full bathroom on the main level provide added convenience.
Upstairs, the spacious primary suite includes a comfortable sitting area, while the large 400+ sq. ft. bonus room provides excellent flexibility for a media room, recreation space, or home office. Additional three bedrooms, one with an attached bath and two with a shared bath, offer generous space for family and guests.
Step outside to enjoy the private, fenced backyard and excellent outdoor entertaining area featuring a screened-in porch and deck, perfect for relaxing or grilling.
Enjoy all that the **amenity-rich Highland Creek community** has to offer, including multiple swimming pools, a fitness center, basketball courts, pickleball courts, tennis courts, and more. Conveniently located near shopping, dining, schools, parks, and major roadways.
**A wonderful opportunity to enjoy a spacious home with exceptional amenities in one of the area's most desirable communities!**
Location
State NC
County Mecklenburg
Building/Complex Name Highland Park
Zoning MX-1
Rooms
Primary Bedroom Level Upper
Main Level Bedrooms 1
Interior
Interior Features Open Floorplan, Pantry, Walk-In Closet(s), Walk-In Pantry, Whirlpool
Cooling Ceiling Fan(s), Central Air
Flooring Carpet, Tile, Wood
Fireplaces Type Bonus Room, Family Room, Gas
Furnishings Unfurnished
Fireplace true
Appliance Bar Fridge, Dishwasher, Disposal, Dryer
Laundry Electric Dryer Hookup, Laundry Room
Exterior
Garage Spaces 2.0
Fence Fenced
Street Surface Concrete,Paved
Porch Covered, Deck, Enclosed, Rear Porch, Screened
Garage true
Building
Lot Description Corner Lot
Foundation Crawl Space
Sewer Public Sewer
Water City
Level or Stories Two
Schools
Elementary Schools Unspecified
Middle Schools Unspecified
High Schools Unspecified
Others
Pets Allowed Yes
Senior Community false