



20 Higdon LN Fairview, NC 28730
4 Beds
4 Baths
4,625 SqFt
UPDATED:
Key Details
Property Type Single Family Home
Sub Type Single Family Residence
Listing Status Active
Purchase Type For Sale
Square Footage 4,625 sqft
Price per Sqft $516
Subdivision Southcliff
MLS Listing ID 4384089
Bedrooms 4
Full Baths 3
Half Baths 1
HOA Fees $263/mo
HOA Y/N 1
Abv Grd Liv Area 3,016
Year Built 2013
Lot Size 1.240 Acres
Acres 1.24
Property Sub-Type Single Family Residence
Property Description
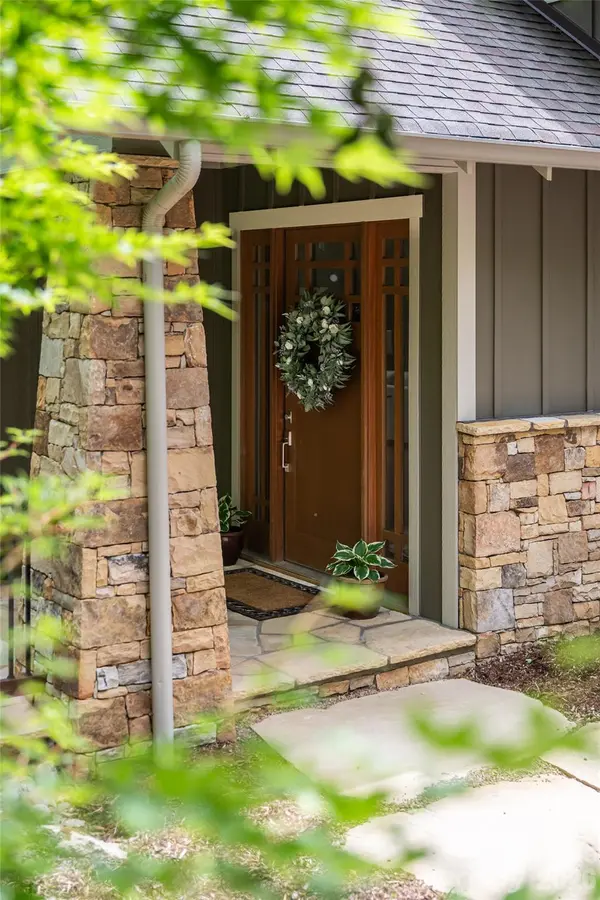
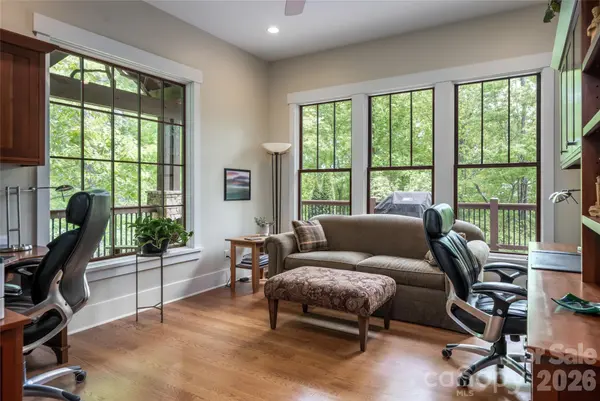
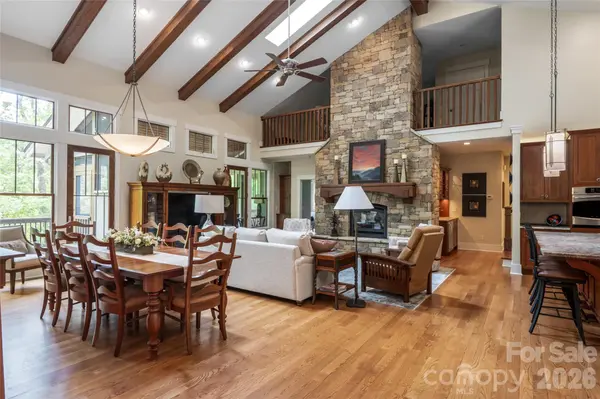
Honored in the 2014 Parade of Homes, this custom Living Stone Design + Build residence showcases distinctive mountain architecture, exceptional craftsmanship, and thoughtful performance. Inside, dramatic stone fireplaces- two gas and one wood-burning—anchor the living spaces, complemented by handsome fir beams and warm natural materials. The connection between home and landscape is effortless. A Brazilian hardwood wrap-around deck extends into the surrounding woodland, creating a secluded setting for morning coffee, afternoon entertaining, or evenings in the hot tub. Beyond the deck, protected forest provides a constantly changing backdrop of seasonal color and natural beauty.
The lower level expands the home's versatility with private walkout guest quarters, a stunning great room with a soaring stone fireplace, and a dedicated wellness retreat. A private gym and sauna create an inviting environment for fitness, restoration, and quiet relaxation. The gym is equipped with an Image 10.6 folding treadmill, Nitrofit Plus whole-body vibration machine, Precor 853 Adaptive Motion Trainer, and Body-Solid weight-training system with bench. And off the great room, an adjoining artist studio provides a peaceful space for creative pursuits.
After a workout or an active day outdoors, the private sauna, hot tub, and outdoor stone patio with fire ring offer inviting spaces to unwind and reconnect with the natural surroundings—all without leaving home.
Performance and efficiency are equally considered. The home carries Energy Star certification and a HERS-50 rating and features geothermal heating and cooling, instant hot water, and a beautifully finished ICF basement that expands the home's living and entertaining possibilities. The design thoughtfully accommodates a future elevator, while an electric-vehicle charging station adds contemporary convenience. A Living Stone Design + Build home maintenance contract further enhances ease of ownership. At 20 Higdon Lane, craftsmanship, comfort, privacy, wellness, and the natural landscape converge. With protected forest at the doorstep, miles of trails to explore, and Asheville just minutes away, this is a sophisticated mountain retreat designed not simply to admire its surroundings, but to live beautifully within them.
Location
State NC
County Buncombe
Zoning R-LD
Rooms
Basement Basement Shop, Daylight, Exterior Entry, Storage Space, Sump Pump
Primary Bedroom Level Main
Main Level Bedrooms 1
Interior
Interior Features Attic Stairs Pulldown, Breakfast Bar, Open Floorplan, Pantry, Sauna, Storage, Walk-In Closet(s), Walk-In Pantry, Wet Bar
Heating Geothermal, Heat Pump
Cooling Central Air
Flooring Carpet, Tile, Wood, Other - See Remarks
Fireplaces Type Fire Pit, Gas, Gas Log, Gas Vented, Great Room, Outside, Porch, Wood Burning, Other - See Remarks
Fireplace true
Appliance Bar Fridge, Convection Oven, Dishwasher, Disposal, Dryer, Freezer, Gas Cooktop, Microwave, Refrigerator with Ice Maker, Self Cleaning Oven, Tankless Water Heater, Wall Oven, Washer, Washer/Dryer, Wine Refrigerator, Other
Laundry Electric Dryer Hookup, In Hall, Mud Room, Sink, Washer Hookup
Exterior
Exterior Feature Above Ground Hot Tub / Spa, Fire Pit, Hot Tub, Gas Grill, Sauna
Garage Spaces 2.0
Community Features Gated, Picnic Area, Street Lights, Walking Trails
Utilities Available Cable Available, Cable Connected, Natural Gas, Underground Power Lines
View Mountain(s), Winter
Roof Type Architectural Shingle
Street Surface Asphalt,Paved
Accessibility Two or More Access Exits, Roll-In Shower, Lever Door Handles, Swing In Door(s), Lowered Light Switches, Mobility Friendly Flooring, See Remarks
Porch Covered, Deck, Patio, Porch, Screened, Side Porch, Wrap Around
Garage true
Building
Lot Description Private, Rolling Slope, Wooded, Views
Dwelling Type Site Built
Foundation Basement
Sewer Public Sewer, Sewage Pump
Water City, Well
Level or Stories Two and a Half
Structure Type Hardboard Siding,Stone
New Construction false
Schools
Elementary Schools Fairview
Middle Schools Ac Reynolds
High Schools Ac Reynolds
Others
HOA Name Tessier Associates
Senior Community false
Restrictions Architectural Review,Building,Manufactured Home Not Allowed,Modular Not Allowed,Rental – See Restrictions Description,Signage,Square Feet,Subdivision
Acceptable Financing Cash, Conventional
Listing Terms Cash, Conventional
Special Listing Condition None