

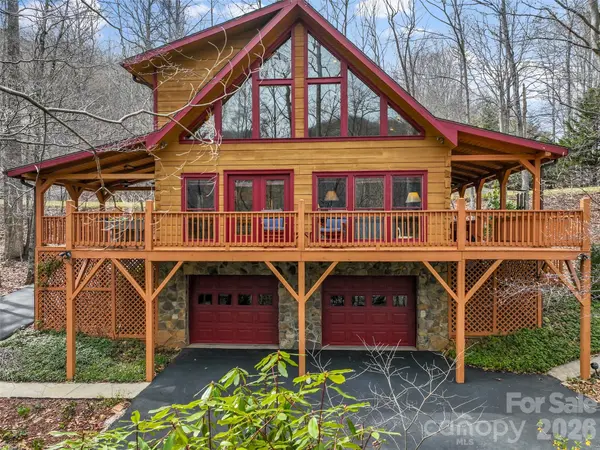

133 Smokemont DR Arden, NC 28704
2 Beds
3 Baths
1,859 SqFt
Open House
Sun Sep 27, 1:00pm - 3:00pm
UPDATED:
Key Details
Property Type Single Family Home
Sub Type Single Family Residence
Listing Status Active
Purchase Type For Sale
Square Footage 1,859 sqft
Price per Sqft $376
Subdivision Avery Park
MLS Listing ID 4426881
Style A-Frame,Rustic,Other
Bedrooms 2
Full Baths 2
Half Baths 1
Construction Status Completed
HOA Fees $735/Semi-Annually
HOA Y/N 1
Abv Grd Liv Area 1,859
Year Built 2002
Lot Size 0.990 Acres
Acres 0.99
Property Sub-Type Single Family Residence
Property Description
Location
State NC
County Buncombe
Zoning R-1
Rooms
Basement Basement Garage Door, Interior Entry, Storage Space, Unfinished, Walk-Up Access
Primary Bedroom Level Main
Main Level Bedrooms 1
Main Level, 15' 0" X 13' 3" Primary Bedroom
Upper Level, 20' 9" X 14' 11" 2nd Primary
Upper Level, 14' 0" X 13' 3" Loft
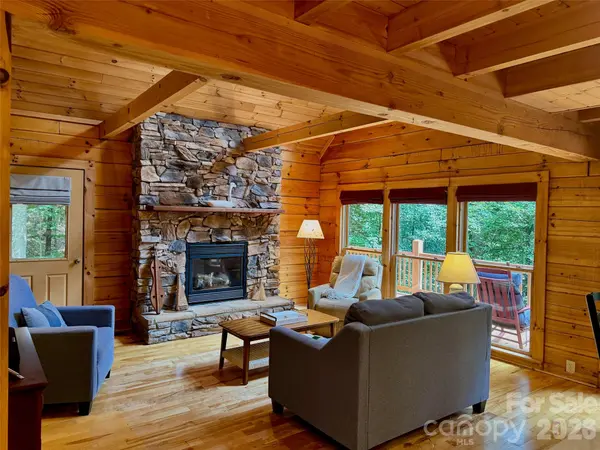
Main Level, 16' 8" X 13' 9" Great Room-Two Story
Main Level, 10' 11" X 9' 5" Kitchen
Main Level, 10' 0" X 13' 1" Dining Area
Main Level, 9' 5" X 8' 1" Laundry
Interior
Interior Features Attic Other, Breakfast Bar, Built-in Features, Kitchen Island, Open Floorplan, Pantry, Walk-In Closet(s)
Heating Central, Electric, Forced Air, Heat Pump, Propane
Cooling Ceiling Fan(s), Central Air, Electric, Heat Pump
Flooring Carpet, Vinyl, Wood
Fireplaces Type Fire Pit, Gas, Gas Log, Gas Vented, Great Room, Propane
Fireplace true
Appliance Dishwasher, Disposal, Dryer, Electric Range, Filtration System, Refrigerator, Washer/Dryer
Laundry Electric Dryer Hookup, Inside, Laundry Room, Main Level, Washer Hookup
Exterior
Exterior Feature Fire Pit
Garage Spaces 2.0
Community Features Cabana, Game Court, Gated, Outdoor Pool, Pickleball, Picnic Area, Playground, Pond, Recreation Area, Sport Court, Street Lights, Tennis Court(s), Walking Trails
Utilities Available Electricity Connected, Fiber Optics, Propane, Satellite Internet Available, Underground Power Lines, Wired Internet Available
Waterfront Description Boat Slip – Community
View Year Round
Roof Type Architectural Shingle
Street Surface Asphalt,Paved
Accessibility Mobility Friendly Flooring, Ramp(s)-Main Level
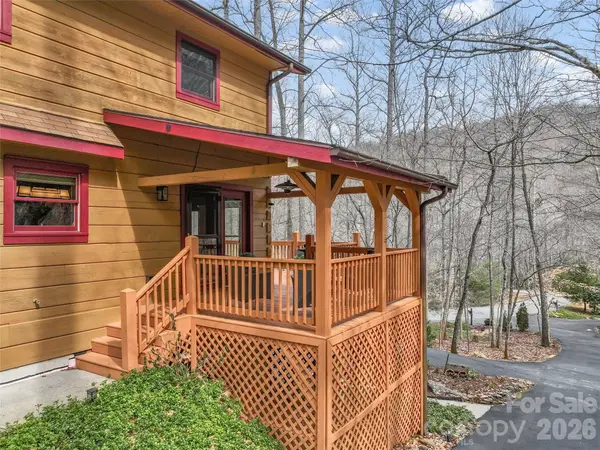
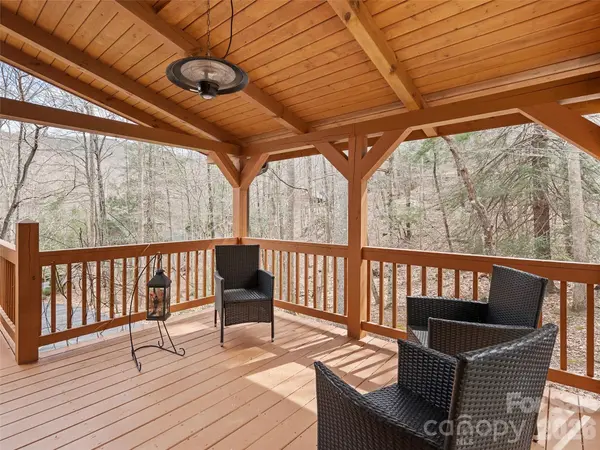
Porch Covered, Deck, Front Porch, Porch, Side Porch, Wrap Around
Garage true
Building
Lot Description Green Area, Level, Sloped, Creek/Stream, Wooded, Views
Dwelling Type Site Built
Foundation Basement, Slab, Other - See Remarks
Sewer Septic Installed
Water Well, Other - See Remarks
Architectural Style A-Frame, Rustic, Other
Level or Stories One and One Half
Structure Type Log,Stone,Wood
New Construction false
Construction Status Completed
Schools
Elementary Schools Avery'S Creek/Koontz
Middle Schools Valley Springs
High Schools T.C. Roberson
Others
HOA Name IPM HOA
Senior Community false
Restrictions Architectural Review,Building,Deed,Height,Livestock Restriction,Manufactured Home Not Allowed,Modular Not Allowed,Signage,Square Feet,Subdivision
Acceptable Financing Cash, Conventional
Horse Property None
Listing Terms Cash, Conventional
Special Listing Condition None