

536 Grassy Pond RD, Gaffney, SC 29341
See all 35 photos
536 Grassy Pond RD, Gaffney, SC 29341
REQUEST A TOUR If you would like to see this home without being there in person, select the "Virtual Tour" option and your agent will contact you to discuss available opportunities.
In-PersonVirtual Tour
$ 395,000
Est. payment /mo
Save
New

536 Grassy Pond RD Gaffney, SC 29341

5 Beds

3 Baths

2,410 SqFt


UPDATED:

Key Details

Property Type Single Family Home

Sub Type Single Family Residence

Listing Status Active

Purchase Type For Sale

Square Footage 2,410 sqft

Price per Sqft $163

MLS Listing ID 4426741

Bedrooms 5

Full Baths 3

Abv Grd Liv Area 2,410

Year Built 2022

Lot Size 2.040 Acres

Acres 2.04

Property Sub-Type Single Family Residence

Property Description

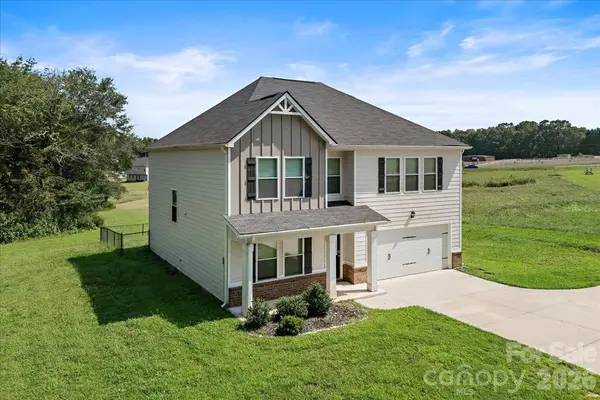
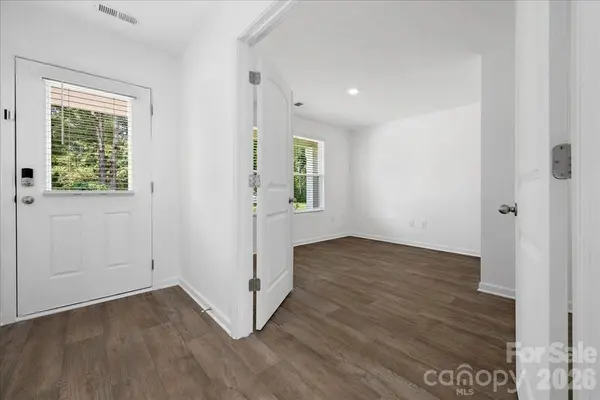
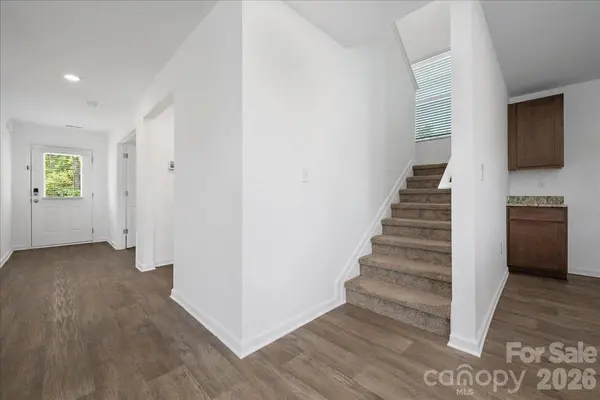
No Restrictions at this awesome and peaceful 5 Bedroom/3 Full Bath home on a little over 2 acres! Taxes paid to County only! Private Public Water/Trash Service, Septic Installed. Very Open Floorplan. Walk in to a downstairs Bedroom/Office and Full Bath with walk-in shower. Step into expansive family room open to kitchen. Plenty of room for a kitchen table between kitchen and family room area! The kitchen boasts granite countertops with large, walk-in pantry for added storage. You can even configure a hide-away storage room from coat closet under stairs! Upstairs is a very large Owner's Suite with 2 walk-in closets and en-suite bath w/2 sinks and garden tub/shower combo, etc. Also upstairs are 2 additional HUGE bedrooms w/walk-in closets and another added bedroom. 3rd bath upstairs as well. The added plus is the upstairs laundry!!! Easy access to Attic with pull down stairs also on upper level. Beautiful views! Close to Cherokee National Golf Course, I-85, Shopping, supermarkets, etc. Just a perfect spot to call "HOME". Enjoy peace and tranquility with NO HOA and NO RESTRICTIONS.

Location

State SC

County Cherokeesc

Zoning UNRESTRICTED

Rooms

Primary Bedroom Level Upper

Main Level Bedrooms 1

Upper Level Primary Bedroom

Main Level Bedroom(s)

Upper Level Bedroom(s)

Upper Level Bedroom(s)

Upper Level Bedroom(s)

Upper Level Bathroom-Full

Upper Level Laundry

Main Level Kitchen

Main Level Bathroom-Full

Interior

Interior Features Attic Stairs Pulldown, Cable Prewire, Garden Tub, Open Floorplan, Walk-In Closet(s), Walk-In Pantry

Heating Central

Cooling Central Air

Fireplace false

Appliance Dishwasher, Electric Range, Electric Water Heater, Microwave, Plumbed For Ice Maker

Laundry Electric Dryer Hookup, Laundry Room, Upper Level, Washer Hookup

Exterior

Garage Spaces 2.0

Fence Back Yard

Utilities Available Cable Available, Electricity Connected, Satellite Internet Available, Wired Internet Available

Roof Type Architectural Shingle

Street Surface Concrete,Paved

Garage true

Building

Lot Description Wooded

Dwelling Type Site Built

Foundation Slab

Sewer Septic Installed

Water City

Level or Stories Two

Structure Type Hardboard Siding

New Construction false

Schools

Elementary Schools Grassy Pond

Middle Schools Gaffney

High Schools Gaffney

Others

Senior Community false

Acceptable Financing Cash, Conventional, FHA, USDA Loan, VA Loan

Listing Terms Cash, Conventional, FHA, USDA Loan, VA Loan

Special Listing Condition None


Listed by Ann Sharma • Sterling Pointe Realty • [email protected]
Bekah Emmons

Bekah Emmons

REALTOR® License ID: 305121

+1(803) 412-6125

GET MORE INFORMATION

Name
Phone*
Message

Go tour this home

536 Grassy Pond RD