




7337 Adirondack DR Denver, NC 28037
4 Beds
3 Baths
2,635 SqFt
Open House
Sat Sep 26, 2:00pm - 4:00pm
UPDATED:
Key Details
Property Type Single Family Home
Sub Type Single Family Residence
Listing Status Active
Purchase Type For Sale
Square Footage 2,635 sqft
Price per Sqft $197
Subdivision Covington
MLS Listing ID 4425673
Bedrooms 4
Full Baths 2
Half Baths 1
HOA Fees $210/qua
HOA Y/N 1
Abv Grd Liv Area 2,635
Year Built 2015
Lot Size 0.360 Acres
Acres 0.36
Property Sub-Type Single Family Residence
Property Description
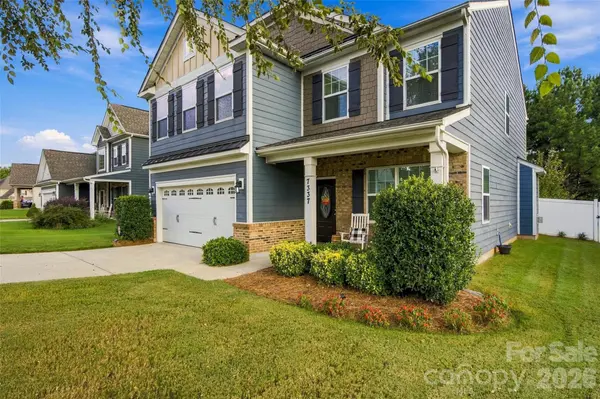
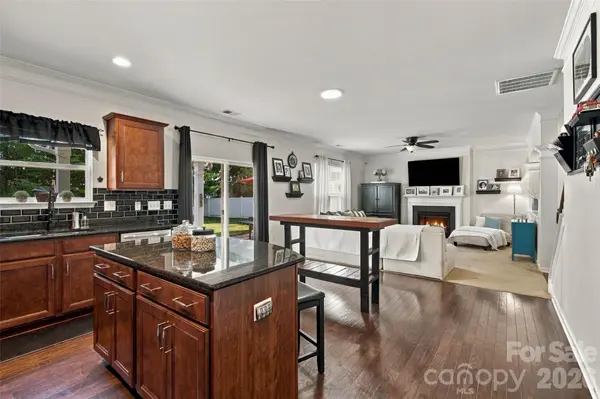
Step inside to beautiful, engineered hardwood floors, and a welcoming main level featuring a dedicated study with beautiful French doors, a formal dining room, and an open-concept kitchen and living area designed for everyday living and entertaining. The kitchen showcases rich dark granite countertops, a spacious island, and ample cabinetry, flowing seamlessly into the living room where a cozy fireplace creates the perfect gathering space. Just off the kitchen, a convenient mudroom provides easy access to the oversized 2-car garage.
Upstairs, you'll find a spacious primary suite featuring elegant tray ceilings and an impressive walk-in closet. The primary bath offers a large, relaxing retreat, while three additional bedrooms provide plenty of room for family, guests, or a home office. A huge loft/flex space adds valuable versatility and can easily be customized to fit your lifestyle. The laundry room and additional full bathroom are also conveniently located upstairs.
Step outside to enjoy the private, fenced backyard complete with a white privacy fence and firepit—an ideal setting for relaxing evenings, entertaining friends, or enjoying time outdoors. Located conveniently near the community pool, this home offers both privacy and easy access to neighborhood amenities.
With its spacious floor plan, sought-after features, generous lot, and convenient location in the heart of Denver, this Covington of Lake Norman home is ready to welcome its next owners!
Location
State NC
County Lincoln
Zoning PD-R CU
Rooms
Primary Bedroom Level Upper
Main Level Kitchen
Main Level Living Room
Main Level Dining Room
Main Level Mud
Main Level Bathroom-Half
Upper Level Primary Bedroom
Main Level Bedroom(s)
Upper Level Bedroom(s)
Upper Level Bedroom(s)
Upper Level Bathroom-Full
Upper Level Bathroom-Full
Upper Level Flex Space
Upper Level Laundry
Interior
Heating Heat Pump
Cooling Central Air
Flooring Wood
Fireplace true
Appliance Dishwasher, Microwave, Oven, Refrigerator, Washer/Dryer
Laundry Mud Room, Laundry Room, Main Level
Exterior
Exterior Feature Fire Pit
Garage Spaces 2.0
Fence Back Yard, Fenced, Privacy
Utilities Available Cable Available, Electricity Connected, Natural Gas
Roof Type Architectural Shingle
Street Surface Concrete,Paved
Porch Front Porch, Patio
Garage true
Building
Dwelling Type Site Built
Foundation Slab
Builder Name Eastwood Construction
Sewer Public Sewer
Water City
Level or Stories Two
Structure Type Brick Partial,Hardboard Siding
New Construction false
Schools
Elementary Schools Rock Springs
Middle Schools North Lincoln
High Schools North Lincoln
Others
HOA Name Association Carolinas
Senior Community false
Acceptable Financing Cash, Conventional, FHA, VA Loan
Listing Terms Cash, Conventional, FHA, VA Loan
Special Listing Condition None