


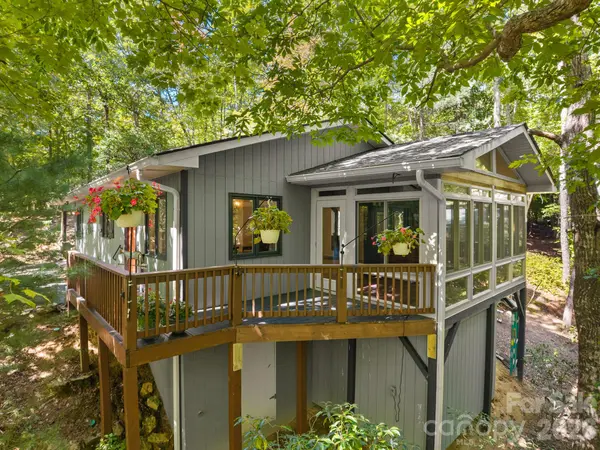



1238 Soquili DR Brevard, NC 28712
2 Beds
2 Baths
1,327 SqFt
UPDATED:
Key Details
Property Type Single Family Home
Sub Type Single Family Residence
Listing Status Active
Purchase Type For Sale
Square Footage 1,327 sqft
Price per Sqft $290
Subdivision Connestee Falls
MLS Listing ID 4422481
Style Contemporary,Rustic
Bedrooms 2
Full Baths 2
HOA Fees $4,229/ann
HOA Y/N 1
Abv Grd Liv Area 1,327
Year Built 1982
Lot Size 0.400 Acres
Acres 0.4
Property Sub-Type Single Family Residence
Property Description
High-end engineered hardwood floors flow through the main living spaces, anchored by a high-efficiency wood-burning stove that makes cool evenings something to look forward to. The updated kitchen is ready for everyday cooking and entertaining alike. Step out to the fully conditioned sun porch, a year-round retreat overlooking the woods, with peeking mountain views in winter.
The primary suite features a fully updated bathroom, and a second full bath serves the guest bedroom. A laundry/storage room offers flexibility as an occasional guest space. Peace of mind comes standard with a whole-home 16kW Generac generator, an HVAC system installed in 2018, a new roof and gutters added in 2021, and a host of other recent upgrades and updates.
Storage is abundant for a smaller home. You will find an oversized open-air carport with room for multiple vehicles, a flat parking area, a lower-level dry storage room, and a large detached shed for toys, tools, and yard equipment.
Life in Connestee Falls adds a full slate of amenities just beyond your door. This gated community spans roughly 3,900 acres of Blue Ridge woodland, with nearly half set aside as conservation land. Residents enjoy four private lakes for kayaking, fishing, and swimming, miles of private hiking trails past streams and waterfalls, an 18-hole championship golf course, a clubhouse with dining, a fitness and wellness center, an outdoor pool, tennis, pickleball, and dozens of clubs and social groups. Downtown Brevard's shops, restaurants, and music scene are just minutes away.
Location
State NC
County Transylvania
Rooms
Primary Bedroom Level Main
Main Level Bedrooms 2
Interior
Interior Features Breakfast Bar, Open Floorplan, Pantry
Heating Heat Pump
Cooling Ceiling Fan(s), Heat Pump
Flooring Carpet, Tile, Wood
Fireplace false
Appliance Dishwasher, Disposal, Electric Oven, Electric Range, Electric Water Heater, Exhaust Fan, Refrigerator, Washer
Laundry Electric Dryer Hookup, Main Level
Exterior
Carport Spaces 1
Utilities Available Cable Available, Electricity Connected
View Winter, Year Round
Roof Type Architectural Shingle
Street Surface Asphalt,Paved
Porch Covered, Deck, Enclosed, Rear Porch, Screened
Garage false
Building
Lot Description Cul-De-Sac, Private, Wooded
Dwelling Type Site Built
Foundation Crawl Space, Other - See Remarks
Sewer Private Sewer
Water Community Well
Architectural Style Contemporary, Rustic
Level or Stories One
Structure Type Wood
New Construction false
Schools
Elementary Schools Unspecified
Middle Schools Unspecified
High Schools Unspecified
Others
HOA Name CFPOA
Senior Community false
Acceptable Financing Cash, Conventional, FHA, USDA Loan, VA Loan
Horse Property None
Listing Terms Cash, Conventional, FHA, USDA Loan, VA Loan
Special Listing Condition None
Virtual Tour https://mls.kuu.la/share/collection/7dmDw?fs=1&vr=0&sd=1&gyro=0&thumbs=-1&inst=0&keys=0