



12727 Duncourtney LN Charlotte, NC 28277
5 Beds
4 Baths
3,883 SqFt
Open House
Sun Oct 04, 3:00pm - 5:00pm
UPDATED:
Key Details
Property Type Single Family Home
Sub Type Single Family Residence
Listing Status Active
Purchase Type For Sale
Square Footage 3,883 sqft
Price per Sqft $266
Subdivision Providence Crossing
MLS Listing ID 4427559
Style Traditional
Bedrooms 5
Full Baths 3
Half Baths 1
HOA Fees $240/ann
HOA Y/N 1
Abv Grd Liv Area 3,883
Year Built 1993
Lot Size 0.660 Acres
Acres 0.66
Property Sub-Type Single Family Residence
Property Description
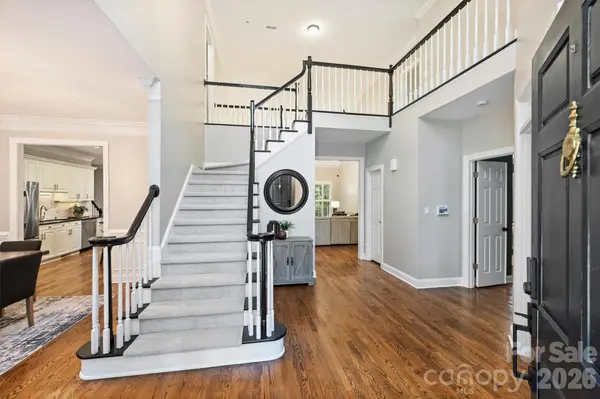
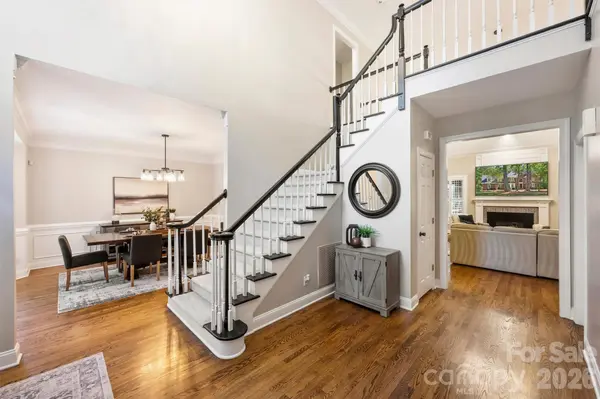
Inside, hardwood floors flow throughout the main level, where a dramatic two-story living room opens to the kitchen with center island, creating a bright and inviting space for everyday living and entertaining. The main-level primary suite features an updated bath and two walk-in closets. A dedicated office, formal dining room, and convenient front and rear staircases complete the first floor.
Upstairs, new carpet complements four additional bedrooms and a spacious bonus room offering plenty of flexibility for recreation, media, or additional living space. With generous square footage, a highly desirable floor plan, an exceptional backyard, and a sought-after neighborhood close to shopping, dining, and major commuter routes, this home offers the perfect combination of space, privacy, and convenience.
Location
State NC
County Mecklenburg
Zoning N1-A
Rooms
Primary Bedroom Level Main
Main Level Bedrooms 1
Main Level Primary Bedroom
Main Level Bathroom-Full
Main Level Bathroom-Half
Main Level Kitchen
Main Level Great Room-Two Story
Main Level Laundry
Main Level Office
Main Level Dining Room
Upper Level Bonus Room
Upper Level Bedroom(s)
Upper Level Bedroom(s)
Upper Level Bedroom(s)
Upper Level Bedroom(s)
Upper Level Bathroom-Full
Upper Level Bathroom-Full
Interior
Interior Features Entrance Foyer, Kitchen Island, Open Floorplan
Heating Forced Air
Cooling Central Air
Flooring Carpet, Tile, Wood
Fireplaces Type Great Room
Fireplace true
Appliance Dishwasher, Disposal, Gas Cooktop
Laundry Main Level
Exterior
Garage Spaces 2.0
Roof Type Architectural Shingle
Street Surface Concrete,Paved
Porch Covered, Deck, Front Porch, Porch, Screened
Garage true
Building
Lot Description Level, Pond(s), Wooded, Views
Dwelling Type Site Built
Foundation Crawl Space
Sewer Public Sewer
Water City
Architectural Style Traditional
Level or Stories Two
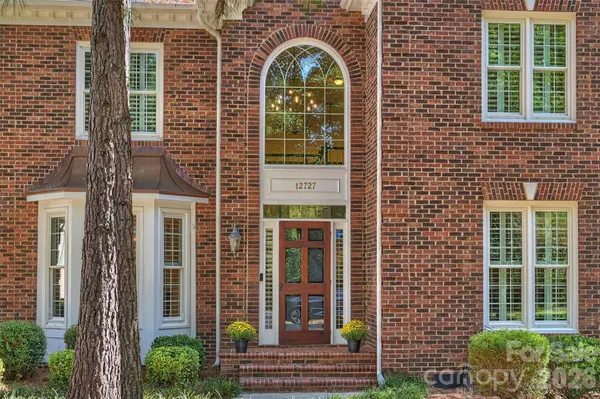
Structure Type Brick Full
New Construction false
Schools
Elementary Schools Polo Ridge
Middle Schools J.M. Robinson
High Schools Ardrey Kell
Others
HOA Name CAMS
Senior Community false
Acceptable Financing Cash, Conventional, FHA, VA Loan
Listing Terms Cash, Conventional, FHA, VA Loan
Special Listing Condition None