

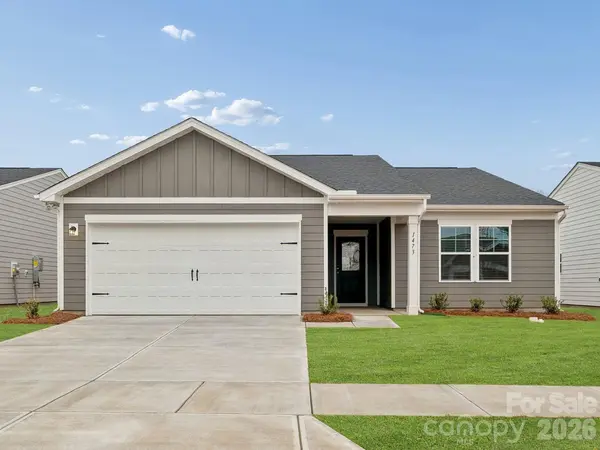

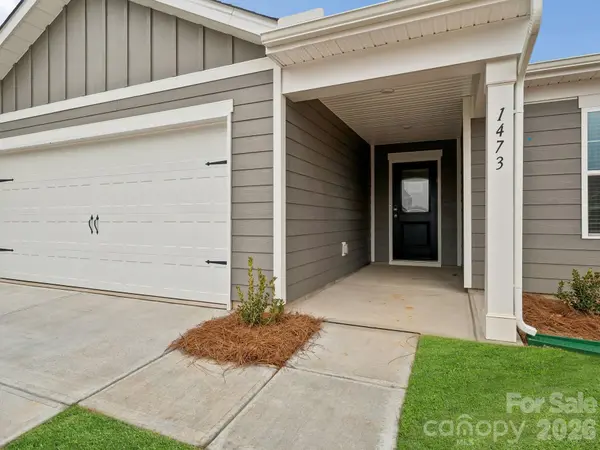


1209 Grebe RD Sherrills Ford, NC 28673
3 Beds
2 Baths
1,554 SqFt
UPDATED:
Key Details
Property Type Single Family Home
Sub Type Single Family Residence
Listing Status Active
Purchase Type For Sale
Square Footage 1,554 sqft
Price per Sqft $212
Subdivision The Retreat At Laurelbrook
MLS Listing ID 4430766
Bedrooms 3
Full Baths 2
Construction Status Under Construction
HOA Fees $250/mo
HOA Y/N 1
Abv Grd Liv Area 1,554
Year Built 2026
Lot Size 7,405 Sqft
Acres 0.17
Property Sub-Type Single Family Residence
Property Description
Designed for convenient main-level living, the home features a spacious primary suite with a luxurious en-suite bath and generous walk-in closet. Two additional bedrooms and a full bath provide plenty of room for guests or hobbies.
At the center of the home, the upgraded kitchen showcases quartz countertops, stainless steel appliances, a corner pantry with ample storage, and a large center island ideal for meal preparation and entertaining. The open-concept layout flows effortlessly into the inviting living area and extends to the rear patio provides a peaceful setting to relax and enjoy the outdoors.
Beyond the home, residents enjoy exceptional community amenities including a clubhouse, resort-style pool, and two pickleball courts, offering opportunities to stay active, socialize, and connect with neighbors. Conveniently located near Lake Norman, shopping, dining, and everyday essentials, this home combines a low-maintenance lifestyle with easy access to everything the Sherrills Ford area has to offer.
Combining modern finishes, thoughtful design, and the convenience of 55+ living, this home presents an exceptional opportunity to enjoy comfort and ease in a welcoming community. Schedule your showing today!
Location
State NC
County Catawba
Zoning PD-CD
Rooms
Primary Bedroom Level Main
Main Level Bedrooms 3
Interior
Interior Features Entrance Foyer, Kitchen Island, Open Floorplan, Walk-In Closet(s), Walk-In Pantry
Heating Forced Air, Natural Gas
Cooling Central Air
Flooring Carpet, Vinyl
Fireplace false
Appliance Dishwasher, Disposal, Dryer, Electric Range, ENERGY STAR Qualified Washer, ENERGY STAR Qualified Dishwasher, Microwave, Refrigerator, Tankless Water Heater, Washer, Washer/Dryer
Laundry Electric Dryer Hookup, Inside, Laundry Room, Main Level
Exterior
Exterior Feature Lawn Maintenance
Garage Spaces 2.0
Community Features Fifty Five and Older, Clubhouse, Outdoor Pool, Sidewalks, Sport Court
Roof Type Architectural Shingle
Street Surface Concrete,Paved
Porch Covered, Front Porch, Patio
Garage true
Building
Dwelling Type Site Built
Foundation Slab
Builder Name Stanley Martin Homes
Sewer Public Sewer
Water Public
Level or Stories One
Structure Type Fiber Cement,Stone Veneer
New Construction true
Construction Status Under Construction
Schools
Elementary Schools Catawba
Middle Schools Mill Creek
High Schools Bandys
Others
HOA Name CSI Communities
Senior Community true
Restrictions Architectural Review
Acceptable Financing Cash, Conventional, FHA, VA Loan
Listing Terms Cash, Conventional, FHA, VA Loan
Special Listing Condition None