

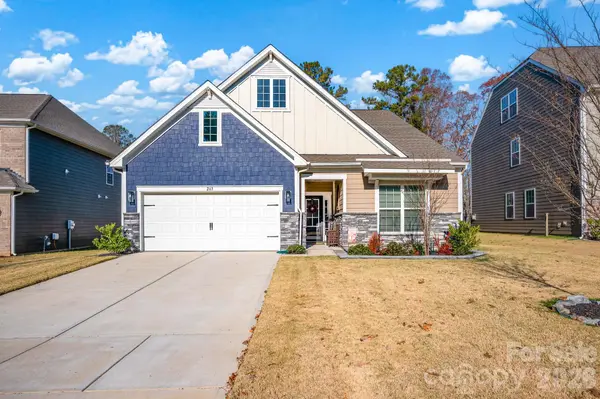



263 Hamptons Cove RD Troutman, NC 28166
3 Beds
3 Baths
2,236 SqFt
UPDATED:
Key Details
Property Type Single Family Home
Sub Type Single Family Residence
Listing Status Pending
Purchase Type For Sale
Square Footage 2,236 sqft
Price per Sqft $214
Subdivision Falls Cove
MLS Listing ID 4431829
Style Cape Cod,Charleston,Traditional,Transitional
Bedrooms 3
Full Baths 2
Half Baths 1
HOA Fees $163/qua
HOA Y/N 1
Abv Grd Liv Area 2,236
Year Built 2024
Lot Size 0.330 Acres
Acres 0.33
Property Sub-Type Single Family Residence
Property Description
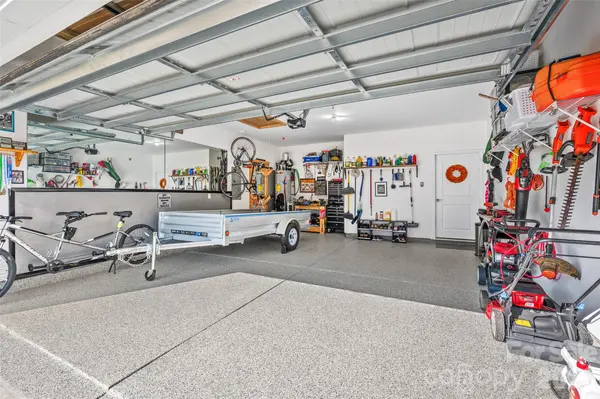
The chef-inspired kitchen features a gas cooktop, double wall ovens, and an impressive 11-foot island—perfect for both cooking and entertaining. Updated light fixtures shine throughout the home, and new farmhouse style ceiling fans have been added to the bedrooms and main living area for enhanced comfort. Recent upgrades include a custom fireplace with shiplap and an authentic reclaimed oak mantle, stone veneer on the kitchen island, a stylish barn door, new bathroom mirrors, a tile backsplash in the laundry room, freshly epoxied garage floors...and MORE! No detail was overlooked in making this home feel custom.
Step outside to a lovely patio stretching across the back of the home with a fenced backyard, pergola, firepit and relaxing wooded views.
Neighborhood amenities include a pool, clubhouse, fitness center, and two playgrounds. Conveniently located across the water from Skippers Landing Marina and just minutes from I-77, Troutman, and the best of Mooresville. Builder's 2-10 warranty is transferable. City Water & City Sewer. More pictures being added by this afternoon!
Location
State NC
County Iredell
Zoning CZRS
Body of Water Lake Norman
Rooms
Primary Bedroom Level Main
Main Level Bedrooms 3
Main Level Primary Bedroom
Main Level Bedroom(s)
Main Level Bedroom(s)
Main Level Bathroom-Full
Main Level Bathroom-Full
Main Level Bathroom-Half
Main Level Kitchen
Main Level Living Room
Main Level Dining Area
Main Level Dining Room
Main Level Sunroom
Main Level Laundry
Interior
Interior Features Attic Stairs Pulldown, Kitchen Island, Open Floorplan, Pantry, Walk-In Closet(s), Walk-In Pantry
Heating Central, Forced Air
Cooling Ceiling Fan(s), Central Air
Flooring Laminate, Tile
Fireplaces Type Family Room, Gas, Living Room
Fireplace true
Appliance Dishwasher, Disposal, Double Oven, Gas Cooktop, Gas Oven, Gas Range, Gas Water Heater, Microwave, Refrigerator, Refrigerator with Ice Maker, Wall Oven
Laundry Electric Dryer Hookup, Mud Room, Inside
Exterior
Exterior Feature Fire Pit
Garage Spaces 2.0
Fence Back Yard, Fenced
Community Features Clubhouse, Fitness Center, Outdoor Pool, Picnic Area, Playground, Sidewalks, Street Lights, Walking Trails
Utilities Available Electricity Connected, Natural Gas
Roof Type Architectural Shingle
Street Surface Concrete,Paved
Accessibility Two or More Access Exits, Entry Slope less than 1 foot, Exterior Curb Cuts, Mobility Friendly Flooring, No Interior Steps, Zero-Grade Entry
Porch Patio
Garage true
Building
Lot Description Sloped, Wooded, Views
Dwelling Type Site Built
Foundation Slab
Builder Name Lennar
Sewer Public Sewer
Water City
Architectural Style Cape Cod, Charleston, Traditional, Transitional
Level or Stories One
Structure Type Fiber Cement,Stone Veneer
New Construction false
Schools
Elementary Schools Troutman
Middle Schools Troutman
High Schools South Iredell
Others
HOA Name CAMS
Senior Community false
Restrictions Architectural Review
Special Listing Condition None