
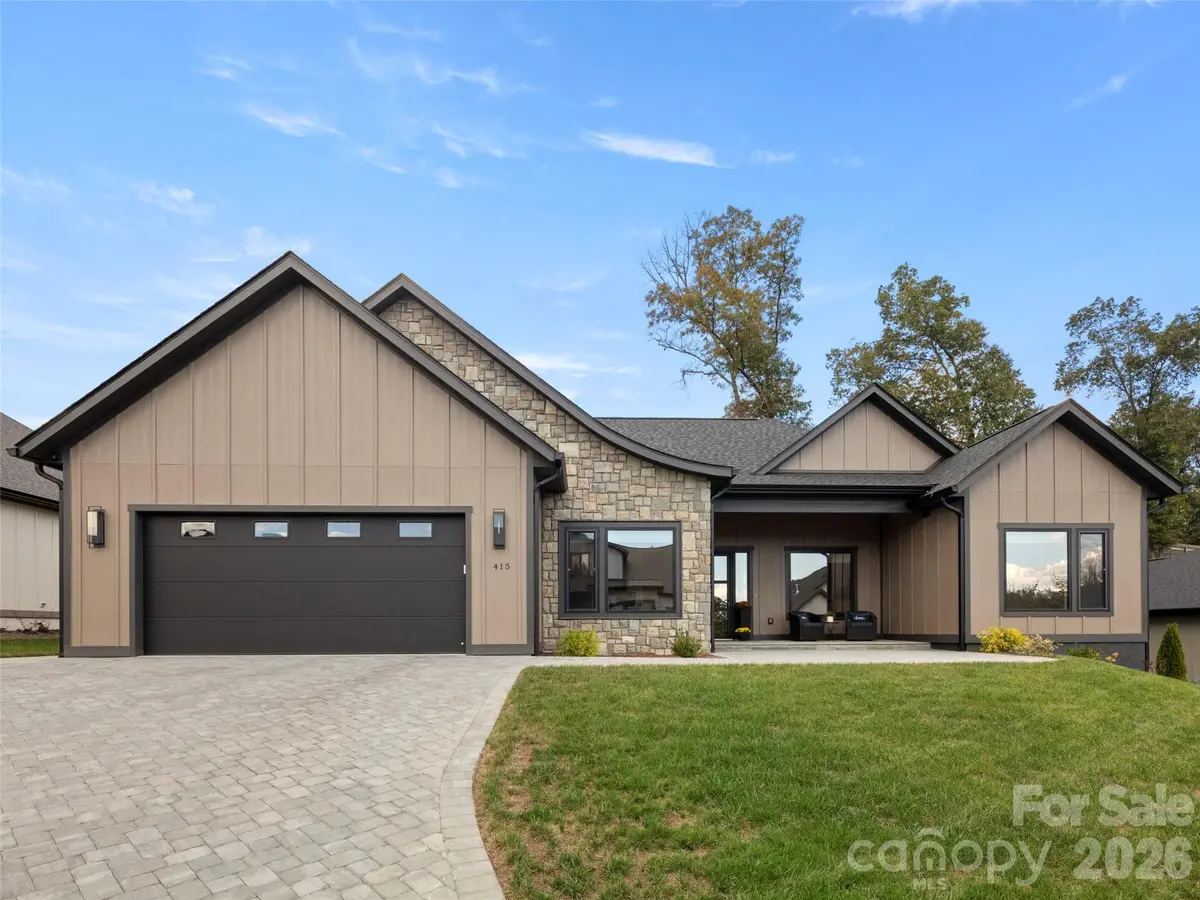



415 Big Hill DR Arden, NC 28704
3 Beds
3 Baths
2,749 SqFt
UPDATED:
Key Details
Property Type Single Family Home
Sub Type Single Family Residence
Listing Status Coming Soon
Purchase Type For Sale
Square Footage 2,749 sqft
Price per Sqft $321
Subdivision Victoria Hills
MLS Listing ID 4431887
Bedrooms 3
Full Baths 2
Half Baths 1
HOA Fees $900/ann
HOA Y/N 1
Abv Grd Liv Area 2,749
Year Built 2025
Lot Size 10,018 Sqft
Acres 0.23
Property Sub-Type Single Family Residence
Property Description
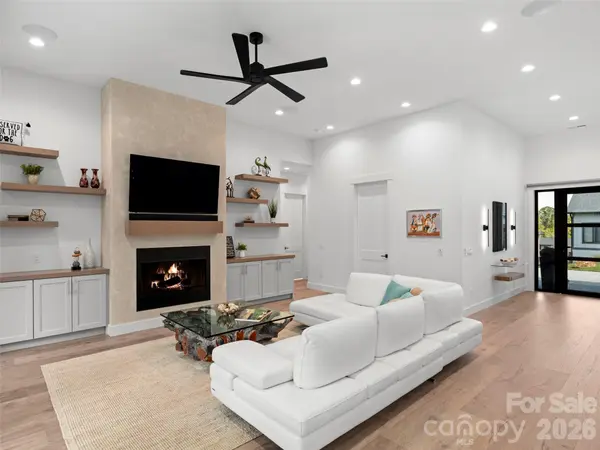
Step inside to high ceilings, an open-concept floor plan, and two beautiful natural gas fireplaces. The gourmet kitchen is designed for both entertaining and everyday living, featuring premium appliances, a walk-in pantry, dedicated beverage station with wine refrigerator, and an impressive waterfall island. The expansive primary suite offers a private retreat with a spa-inspired bath and custom walk-in closet.
Thoughtfully designed for today's lifestyle, the home also features a dedicated office, versatile multi-purpose room, laundry room, high-end European windows and doors, multi-room surround sound, Hunter Douglas shades, and a generous extra storage room off the garage.
Outdoor living is equally impressive with a spacious screened-in patio that extends to a beautiful stone patio and retaining wall, creating the perfect setting for relaxing or entertaining. A fenced backyard and low-maintenance landscaping complete this exceptional lock-and-go property, offering the ease of one-level living without sacrificing luxury, space, or style.
Location
State NC
County Buncombe
Zoning RES
Rooms
Primary Bedroom Level Main
Main Level Bedrooms 3
Main Level Primary Bedroom
Main Level Bathroom-Full
Main Level Kitchen
Main Level Living Room
Main Level Bedroom(s)
Main Level Dining Area
Main Level Flex Space
Main Level Office
Main Level Laundry
Main Level Bathroom-Half
Interior
Interior Features Attic Stairs Pulldown, Breakfast Bar, Built-in Features, Garden Tub, Kitchen Island, Open Floorplan, Split Bedroom, Walk-In Closet(s), Walk-In Pantry
Heating Central, Forced Air
Cooling Central Air, Heat Pump
Flooring Vinyl
Fireplaces Type Gas Log, Gas Vented, Living Room, Outside
Fireplace true
Appliance Disposal, ENERGY STAR Qualified Dishwasher, ENERGY STAR Qualified Refrigerator, Exhaust Hood, Gas Cooktop
Laundry Laundry Room, Main Level
Exterior
Garage Spaces 2.0
Community Features Cabana, Dog Park, Gated, Picnic Area, Playground
Utilities Available Cable Available, Natural Gas, Underground Power Lines, Underground Utilities
Roof Type Architectural Shingle
Street Surface Cobblestone,Paved
Porch Covered
Garage true
Building
Lot Description Level
Dwelling Type Site Built
Foundation Slab
Builder Name Big Hills Construction
Sewer Public Sewer
Water City
Level or Stories One
Structure Type Fiber Cement,Stone
New Construction false
Schools
Elementary Schools Avery'S Creek/Koontz
Middle Schools Valley Springs
High Schools T.C. Roberson
Others
HOA Name IPM
Senior Community false
Acceptable Financing Cash, Conventional
Listing Terms Cash, Conventional
Special Listing Condition None
Virtual Tour https://www.zillow.com/view-imx/c59789cf-0cc8-4f0b-be64-1c1267783f68?setAttribution=mls&wl=true&initialViewType=pano&utm_source=dashboard