
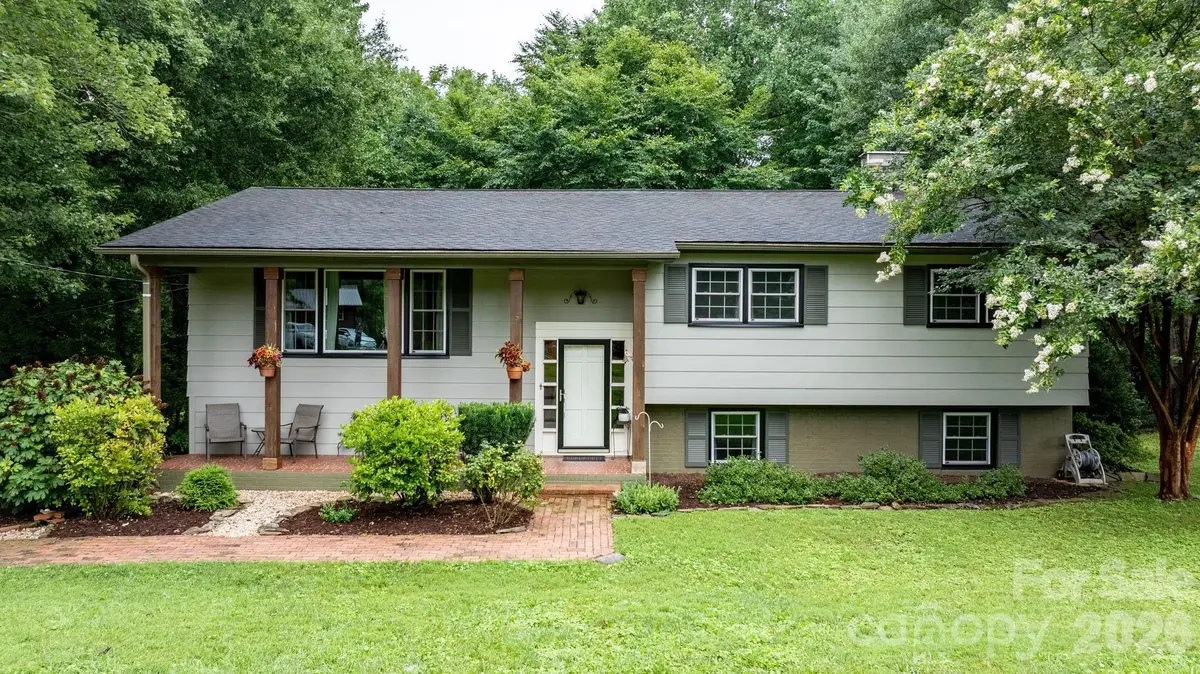



267 25th AVE NW Hickory, NC 28601
4 Beds
3 Baths
2,268 SqFt
Open House
Sat Oct 10, 11:00am - 1:00pm
UPDATED:
Key Details
Property Type Single Family Home
Sub Type Single Family Residence
Listing Status Active
Purchase Type For Sale
Square Footage 2,268 sqft
Price per Sqft $154
MLS Listing ID 4432088
Bedrooms 4
Full Baths 2
Half Baths 1
Abv Grd Liv Area 1,558
Year Built 1966
Lot Size 0.430 Acres
Acres 0.43
Property Sub-Type Single Family Residence
Property Description
The updated kitchen features granite countertops, stainless steel appliances, and a breakfast bar that flows seamlessly into the dining room and spacious living room. New windows throughout the home come with a transferable warranty for added peace of mind.
A convenient back staircase off the kitchen provides easy access to the backyard and finished basement. Downstairs, you'll find a den with a gas fireplace, laundry room with a half bath, and fourth bedroom. An oversized garage and unfinished utility area offer abundant storage and endless possibilities.
Relax on the covered front porch or unwind on the back deck overlooking the fully fenced backyard, where mature trees create a peaceful and private retreat. On cooler evenings, gather around the outdoor fireplace and enjoy the inviting backyard setting.
Located just minutes from shopping, dining, schools, parks, lake access, and all that the Viewmont area has to offer, this home combines comfort, convenience, and plenty of space to enjoy!
Location
State NC
County Catawba
Zoning R-2
Rooms
Basement Basement Garage Door, Exterior Entry, Partially Finished, Walk-Out Access
Primary Bedroom Level Main
Main Level Bedrooms 3
Main Level Primary Bedroom
Main Level Bedroom(s)
Main Level Bedroom(s)
Main Level Bathroom-Full
Main Level Bathroom-Full
Basement Level Bathroom-Half
Basement Level Bedroom(s)
Main Level Kitchen
Main Level Living Room
Main Level Dining Room
Basement Level Den
Basement Level Laundry
Interior
Interior Features Breakfast Bar, Kitchen Island
Heating Heat Pump, Natural Gas
Cooling Heat Pump
Flooring Carpet, Tile, Vinyl, Wood
Fireplaces Type Den, Gas Log
Fireplace true
Appliance Dishwasher, Gas Cooktop, Microwave, Oven
Laundry In Basement
Exterior
Garage Spaces 2.0
Fence Back Yard
Street Surface Asphalt,Paved
Porch Deck, Front Porch, Patio
Garage true
Building
Dwelling Type Site Built
Foundation Basement
Sewer Public Sewer
Water City
Level or Stories Split Entry (Bi-Level)
Structure Type Brick Partial,Wood
New Construction false
Schools
Elementary Schools Viewmont
Middle Schools Northview
High Schools Hickory
Others
Senior Community false
Special Listing Condition None