
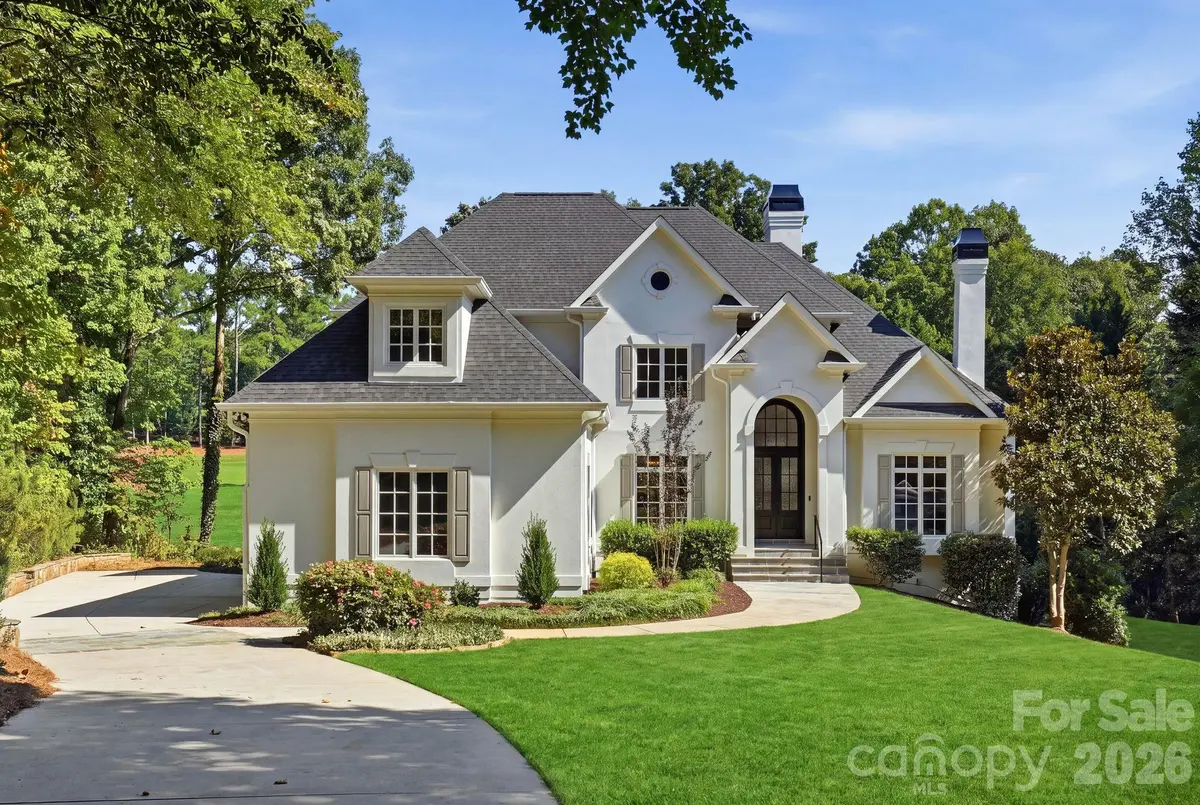

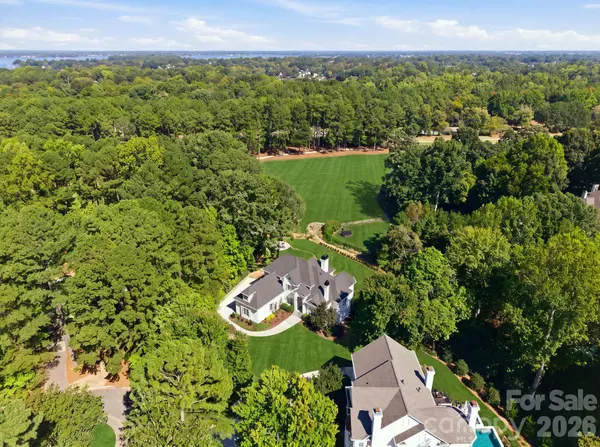



19002 Meta RD Cornelius, NC 28031
5 Beds
5 Baths
5,026 SqFt
Open House
Sat Oct 10, 12:00pm - 2:00pm
UPDATED:
Key Details
Property Type Single Family Home
Sub Type Single Family Residence
Listing Status Active
Purchase Type For Sale
Square Footage 5,026 sqft
Price per Sqft $516
Subdivision The Peninsula
MLS Listing ID 4430285
Style Transitional
Bedrooms 5
Full Baths 4
Half Baths 1
HOA Fees $787/Semi-Annually
HOA Y/N 1
Abv Grd Liv Area 5,026
Year Built 1994
Lot Size 0.740 Acres
Acres 0.74
Property Sub-Type Single Family Residence
Property Description
The main level features a spacious primary suite, dramatic two-story living room, vaulted study, formal dining room, expansive kitchen and inviting sunroom overlooking the golf course. The beautifully updated kitchen features custom cabinetry, quartz countertops, a luxury JennAir appliance package and a separate scullery with abundant storage, an additional refrigerator and dishwasher.
The finished lower level provides a private guest suite, living area with wet bar and generous additional space for recreation, guests or a home gym. Outdoors, the expanded rear deck with new Trex decking, Belgard patio and firepit creates an exceptional setting for entertaining or simply enjoying the golf course views.
The property is impervious exempt and has received preliminary HOA approval for a pool, providing a rare opportunity to create a private backyard retreat. Major improvements include all-new HVAC systems, new gas water heaters and a 2024 roof, along with numerous additional updates throughout the home.
With its private golf course setting, expansive lot and thoughtful updates, this Peninsula home offers the space, privacy and flexibility to enjoy the very best of Lake Norman living.
Location
State NC
County Mecklenburg
Zoning GR
Rooms
Basement Finished, Storage Space, Walk-Out Access
Primary Bedroom Level Main
Main Level Bedrooms 1
Interior
Interior Features Attic Other, Attic Stairs Pulldown, Breakfast Bar, Built-in Features, Entrance Foyer, Kitchen Island, Open Floorplan, Storage, Walk-In Closet(s), Walk-In Pantry, Wet Bar
Heating Central
Cooling Ceiling Fan(s), Central Air
Flooring Tile, Wood
Fireplaces Type Gas Log, Gas Starter, Great Room
Fireplace true
Appliance Bar Fridge, Dishwasher, Disposal, Exhaust Hood, Gas Range, Indoor Grill, Microwave, Refrigerator with Ice Maker
Laundry Electric Dryer Hookup, Laundry Room, Main Level, Multiple Locations, Upper Level, Washer Hookup
Exterior
Exterior Feature Fire Pit, In-Ground Irrigation
Garage Spaces 3.0
Community Features Clubhouse, Golf, Lake Access, Picnic Area, Playground, Sidewalks, Street Lights, Tennis Court(s), Walking Trails
Utilities Available Natural Gas
Roof Type Architectural Shingle
Street Surface Concrete,Stone,Paved
Garage true
Building
Lot Description On Golf Course
Dwelling Type Site Built
Foundation Basement
Sewer Public Sewer
Water City
Architectural Style Transitional
Level or Stories Two
Structure Type Synthetic Stucco
New Construction false
Schools
Elementary Schools Cornelius
Middle Schools Bailey
High Schools William Amos Hough
Others
HOA Name Premier Management
Senior Community false
Acceptable Financing Cash, Conventional
Listing Terms Cash, Conventional
Special Listing Condition None