



$428,500
$449,500
4.7%For more information regarding the value of a property, please contact us for a free consultation.
1523 Russ Cornett RD Boone, NC 28607
2 Beds
2 Baths
1,815 SqFt
Key Details
Sold Price $428,500
Property Type Single Family Home
Sub Type Single Family Residence
Listing Status Sold
Purchase Type For Sale
Square Footage 1,815 sqft
Price per Sqft $236
Subdivision Diamond Pointe
MLS Listing ID 4367650
Sold Date 09/14/26
Bedrooms 2
Full Baths 2
Abv Grd Liv Area 1,136
Year Built 1996
Lot Size 1.130 Acres
Acres 1.13
Property Sub-Type Single Family Residence
Property Description
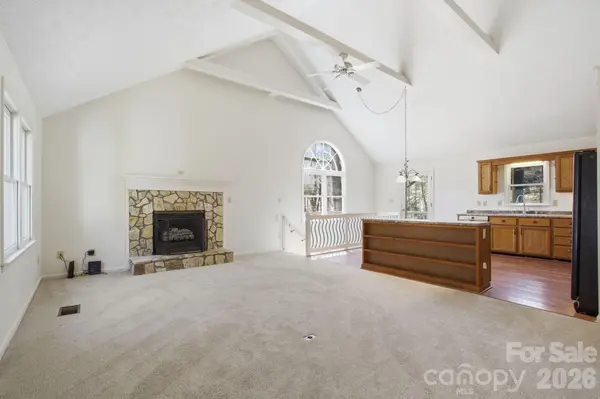
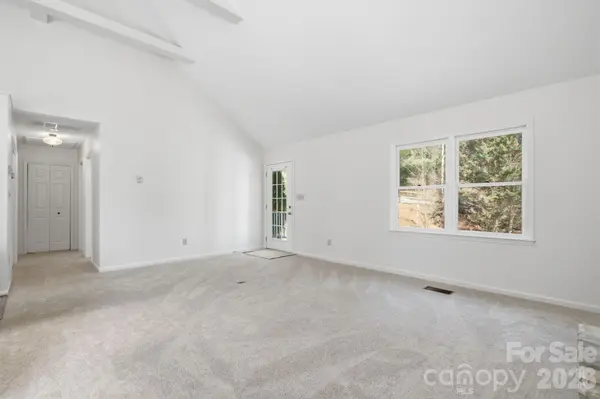
Tucked away in a peaceful, wooded setting just under 4 miles from downtown Boone, 1523 Russ Cornett Rd offers a rare blend of convenience and privacy—close to everything the High Country has to offer while still enjoying your own quiet retreat. The home features the primary living spaces—including the kitchen, dining, living area, bedrooms, and laundry—all on the main level for easy everyday living. The lower level adds a mud room and two versatile bonus rooms, ideal for a home office, den, or additional sleeping space. Step outside and enjoy generous outdoor living, with two levels of decks for relaxing, entertaining, and soaking in the cool mountain air, along with a generous fenced yard area. Inside, a freshly painted interior and brand-new carpet provide a clean, move-in-ready canvas, ready for your personal touch. Close to hiking, fishing, skiing, paddling, restaurants, shopping and all there is to love about the High Country, this home would make the perfect full-time residence, investment property, or get-away spot to escape the heat off the mountain.
Location
State NC
County Watauga
Zoning None
Rooms
Basement Finished, Walk-Out Access
Primary Bedroom Level Main
Main Level Bedrooms 2
Interior
Heating Baseboard, Heat Pump
Cooling Heat Pump
Fireplace true
Appliance Dishwasher, Electric Range, Microwave, Refrigerator
Laundry Electric Dryer Hookup, Washer Hookup
Exterior
Street Surface Asphalt,Paved
Garage false
Building
Foundation Basement
Sewer Septic Installed
Water Shared Well
Level or Stories One
Structure Type Wood
New Construction false
Schools
Elementary Schools Blowing Rock
Middle Schools None
High Schools Watauga
Others
Senior Community false
Special Listing Condition None
Read Less
Want to know what your home might be worth? Contact us for a FREE valuation!

Our team is ready to help you sell your home for the highest possible price ASAP
© 2026 Listings courtesy of Canopy MLS as distributed by MLS GRID. All Rights Reserved.
Bought with Tom Drake • RE/MAX Realty Group