


$550,000
$560,000
1.8%For more information regarding the value of a property, please contact us for a free consultation.
695 Belle Grove DR Clover, SC 29710
4 Beds
3 Baths
3,217 SqFt
Key Details
Sold Price $550,000
Property Type Single Family Home
Sub Type Single Family Residence
Listing Status Sold
Purchase Type For Sale
Square Footage 3,217 sqft
Price per Sqft $170
Subdivision Cypress Point
MLS Listing ID 4399360
Sold Date 09/18/26
Bedrooms 4
Full Baths 3
Construction Status Completed
HOA Fees $62/ann
HOA Y/N 1
Abv Grd Liv Area 3,217
Year Built 2020
Lot Size 8,951 Sqft
Acres 0.2055
Property Sub-Type Single Family Residence
Property Description
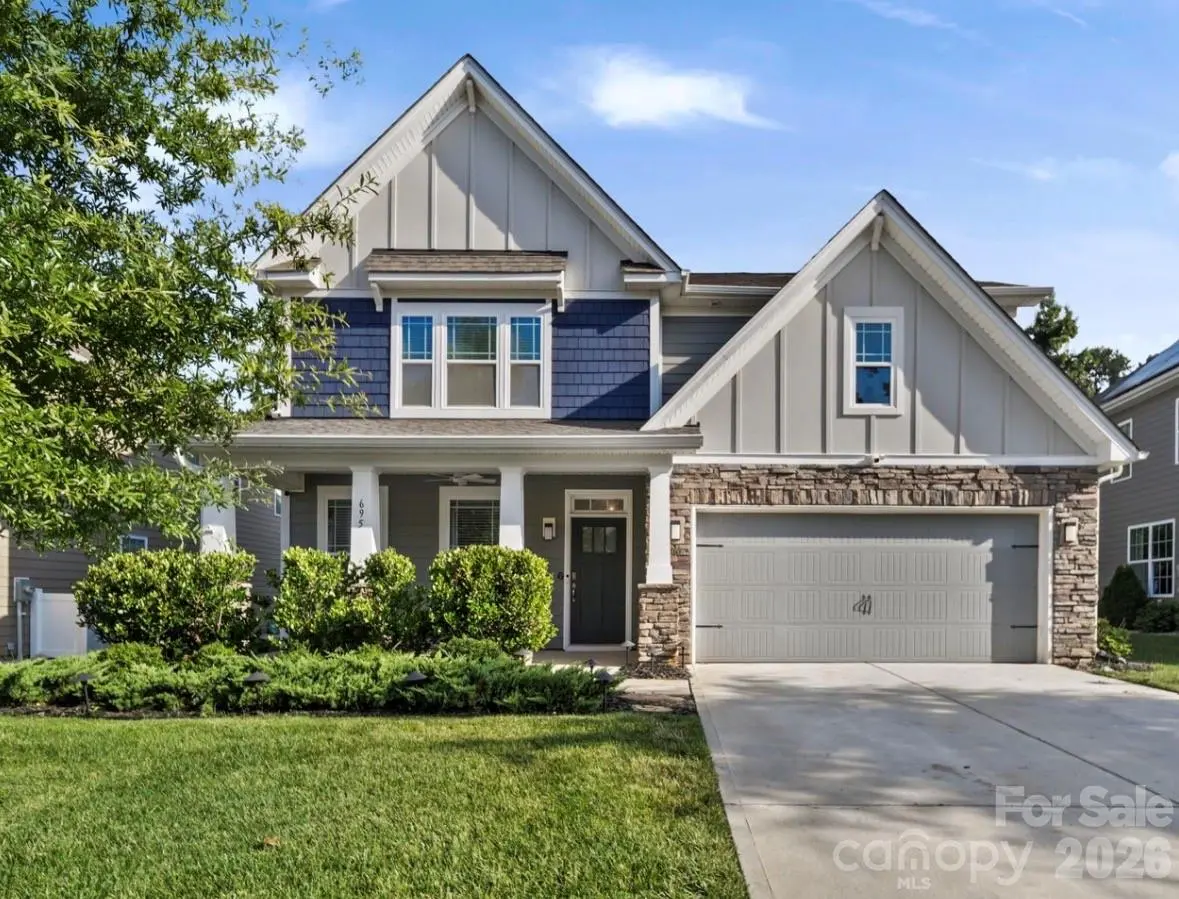
This spacious 4-bed, 3-bath home was designed for comfort, connection, and everyday ease.
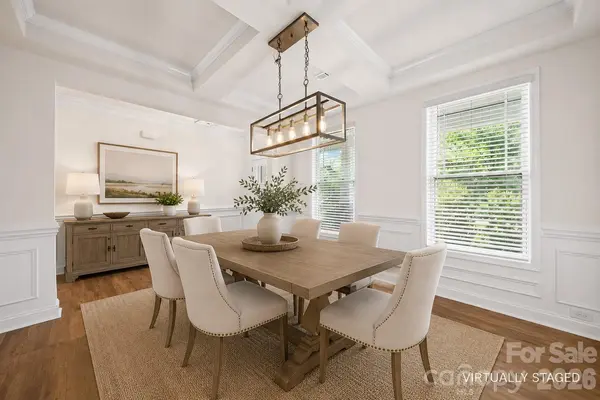
The heart of the home is the open kitchen with granite throughout, flowing into a bright living room anchored by a stone gas fireplace. A butler's pantry leads to the formal dining room, making hosting effortless. A main-level guest suite with a full bath offers comfort and convenience for visitors.
Upstairs new carpet throughout, with the primary suite feeling like a getaway — oversized with a flex space perfect for reading, workouts, or a home office. The spa-inspired bath offers dual vanities, a garden tub, separate shower, and a walk-in closet. Two additional bedrooms, another full bath, loft, and a dedicated laundry room complete the second floor.
Outside, enjoy a private fenced yard, covered patio, and fire pit — ideal for year-round entertaining. The community is loaded with activities: pickleball, bocce ball, and a resort-style pool. Located in an award-winning school district with quick access to Charlotte and Lake Wylie recreation, this home checks every box.
Location
State SC
County York
Zoning RRD-1
Rooms
Primary Bedroom Level Upper
Main Level Bedrooms 1
Interior
Interior Features Attic Stairs Pulldown, Breakfast Bar, Garden Tub, Kitchen Island, Open Floorplan, Pantry, Split Bedroom, Walk-In Closet(s), Walk-In Pantry
Heating Central
Cooling Ceiling Fan(s), Central Air
Flooring Carpet, Vinyl
Fireplaces Type Gas, Living Room
Fireplace true
Appliance Dishwasher, Disposal, Double Oven, Electric Oven, Gas Cooktop, Microwave
Laundry Laundry Room, Upper Level
Exterior
Exterior Feature Fire Pit
Garage Spaces 2.0
Fence Back Yard, Fenced, Privacy
Community Features Clubhouse, Fitness Center, Outdoor Pool, Pickleball, Picnic Area, Playground, Sidewalks, Street Lights
Utilities Available Cable Available, Natural Gas
Street Surface Concrete,Paved
Porch Covered, Front Porch, Rear Porch
Garage true
Building
Lot Description Cleared, Level
Foundation Slab
Builder Name Dr.Horton
Sewer County Sewer
Water County Water
Level or Stories Two
Structure Type Fiber Cement,Hardboard Siding
New Construction false
Construction Status Completed
Schools
Elementary Schools Oakridge
Middle Schools Oakridge
High Schools Clover
Others
HOA Name William Douglas
Senior Community false
Restrictions Architectural Review
Acceptable Financing Cash, Conventional, FHA, USDA Loan, VA Loan
Listing Terms Cash, Conventional, FHA, USDA Loan, VA Loan
Special Listing Condition None
Read Less
Want to know what your home might be worth? Contact us for a FREE valuation!

Our team is ready to help you sell your home for the highest possible price ASAP
© 2026 Listings courtesy of Canopy MLS as distributed by MLS GRID. All Rights Reserved.
Bought with Wendy Reid • ProStead Realty