



$391,990
$391,990
For more information regarding the value of a property, please contact us for a free consultation.
618 Webster LN Cramerton, NC 28032
3 Beds
3 Baths
2,011 SqFt
Key Details
Sold Price $391,990
Property Type Townhouse
Sub Type Townhouse
Listing Status Sold
Purchase Type For Sale
Square Footage 2,011 sqft
Price per Sqft $194
Subdivision Millstone
MLS Listing ID 4347279
Sold Date 09/17/26
Bedrooms 3
Full Baths 2
Half Baths 1
Construction Status Under Construction
HOA Fees $130/mo
HOA Y/N 1
Abv Grd Liv Area 2,011
Year Built 2026
Lot Size 3,484 Sqft
Acres 0.08
Property Sub-Type Townhouse
Property Description
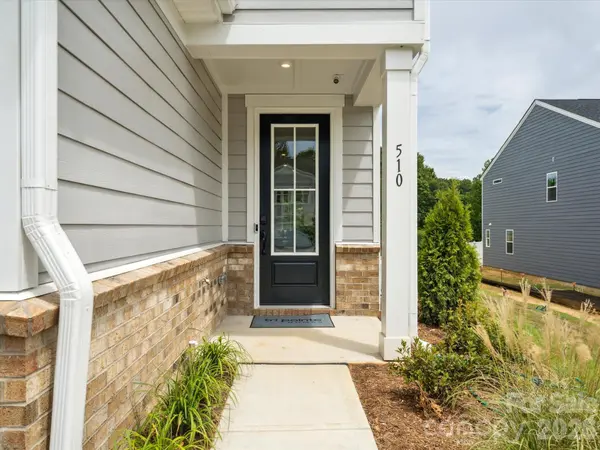
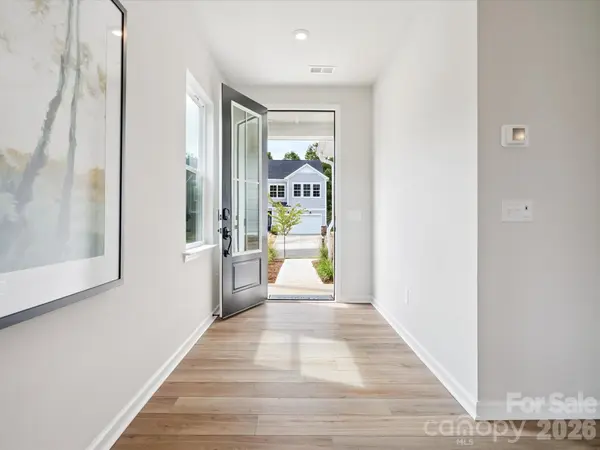
Space, light, and flexibility come together in this Stuart plan home at Millstone. Located at 618 Webster Lane, the largest floorplan in the community offers room to grow and live with ease. As an end unit, additional windows bring in abundant natural light, while a two-bay front-load garage with a full-length driveway adds everyday convenience. Extended outdoor living and a 6-foot-wide, 8-foot-tall sliding glass door create an easy connection between indoor and outdoor spaces, and an anticipated move-in of September 2026 means your timeline is within reach. Inside, oak box stairs set a warm tone, and the gourmet kitchen is designed to impress, featuring warm brown cabinetry paired with white quartz countertops, a GE 36" electric cooktop with direct vent, a large single-bowl stainless steel sink with a Delta Essa touch faucet, and a Miramo Pearl MR44 1x6 straight backsplash tile installed vertically for a polished, intentional finish. The primary suite is tucked at the back of the home for a peaceful retreat, where warm brown cabinetry and white quartz countertops carry the design language of the kitchen forward, complemented by a shower with tiled walls and a tiled floor pan, and a convenient laundry room door from the walk-in closet for everyday ease. Two additional bedrooms provide comfort and privacy for family or guests. Located in Cramerton, about 16 miles from Charlotte, this home blends small-town charm with convenient access to the city.
Location
State NC
County Gaston
Zoning R3
Rooms
Primary Bedroom Level Upper
Interior
Heating Central
Cooling Central Air
Fireplace false
Appliance Dishwasher, Disposal, Electric Range, Microwave
Laundry None
Exterior
Garage Spaces 2.0
Community Features Sidewalks, Street Lights, Walking Trails
Street Surface Paved
Garage true
Building
Foundation Slab
Builder Name TRI POINTE HOMES
Sewer Public Sewer
Water City
Level or Stories Two
Structure Type Fiber Cement,Vinyl
New Construction true
Construction Status Under Construction
Schools
Elementary Schools Mcadenville
Middle Schools Cramerton
High Schools Stuart W Cramer
Others
Pets Allowed Yes
Senior Community false
Special Listing Condition None
Read Less
Want to know what your home might be worth? Contact us for a FREE valuation!

Our team is ready to help you sell your home for the highest possible price ASAP
© 2026 Listings courtesy of Canopy MLS as distributed by MLS GRID. All Rights Reserved.
Bought with Christianna Harvey • Premier South