



$705,000
$728,000
3.2%For more information regarding the value of a property, please contact us for a free consultation.
1256 NW Giverny CT Concord, NC 28027
4 Beds
3 Baths
3,120 SqFt
Key Details
Sold Price $705,000
Property Type Single Family Home
Sub Type Single Family Residence
Listing Status Sold
Purchase Type For Sale
Square Footage 3,120 sqft
Price per Sqft $225
Subdivision Asheford Green
MLS Listing ID 4411512
Sold Date 09/21/26
Style Traditional
Bedrooms 4
Full Baths 2
Half Baths 1
Abv Grd Liv Area 3,120
Year Built 1990
Lot Size 0.600 Acres
Acres 0.6
Lot Dimensions 82x202x192x219
Property Sub-Type Single Family Residence
Property Description
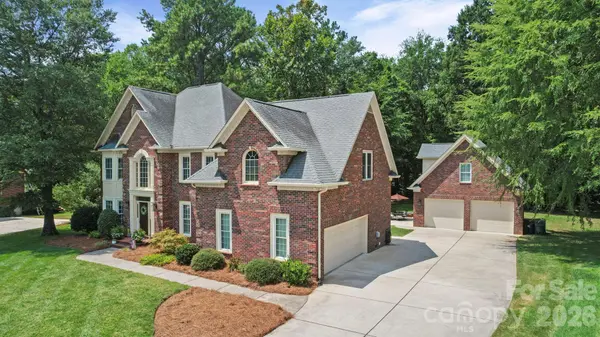
Welcome home to 1256 Giverny Ct NW! This beautiful and well taken care of home will be perfect for the next buyers! This home also has a detached garage with two doors for ample space and a finished office above. Additionally, the main house has a two car garage as well. The main floor has a beautiful kitchen and eating area that you will love! Formal dining room and living area greets you at the front door. The great room is a perfect spot to enjoy the beautiful backyard. Upstairs is four bedrooms and a bonus room. So lots and lots of space for you and your family. Enjoy your new home!
Location
State NC
County Cabarrus
Zoning PUD
Rooms
Primary Bedroom Level Upper
Interior
Interior Features Built-in Features, Entrance Foyer, Kitchen Island, Pantry
Heating Electric
Cooling Central Air
Flooring Carpet, Hardwood, Tile, Vinyl
Fireplaces Type Family Room
Fireplace true
Appliance Dishwasher, Disposal, Electric Cooktop, Electric Oven, Electric Water Heater
Laundry Laundry Room
Exterior
Garage Spaces 2.0
Street Surface Concrete,Paved
Porch Front Porch, Rear Porch, Screened
Garage true
Building
Foundation Crawl Space
Sewer Public Sewer
Water City
Architectural Style Traditional
Level or Stories Two
Structure Type Brick Full
New Construction false
Schools
Elementary Schools Unspecified
Middle Schools Harold E Winkler
High Schools Unspecified
Others
Senior Community false
Acceptable Financing Cash, Conventional
Listing Terms Cash, Conventional
Special Listing Condition None
Read Less
Want to know what your home might be worth? Contact us for a FREE valuation!

Our team is ready to help you sell your home for the highest possible price ASAP
© 2026 Listings courtesy of Canopy MLS as distributed by MLS GRID. All Rights Reserved.
Bought with Vincent Digiorgio • RE/MAX Results