


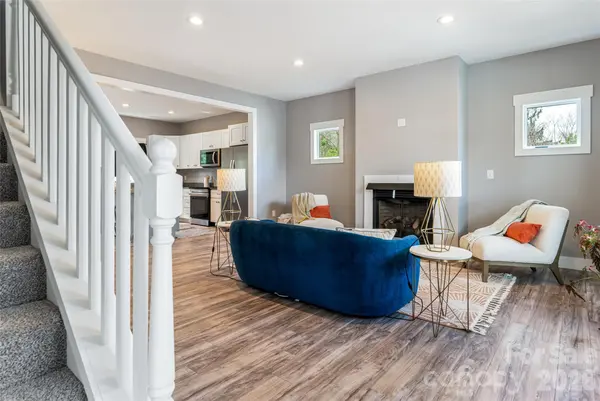

$499,000
$499,000
For more information regarding the value of a property, please contact us for a free consultation.
35 Alice Clement LN Asheville, NC 28803
3 Beds
3 Baths
2,190 SqFt
Key Details
Sold Price $499,000
Property Type Single Family Home
Sub Type Single Family Residence
Listing Status Sold
Purchase Type For Sale
Square Footage 2,190 sqft
Price per Sqft $227
Subdivision Alice Place
MLS Listing ID 4363133
Sold Date 09/11/26
Bedrooms 3
Full Baths 2
Half Baths 1
Abv Grd Liv Area 1,620
Year Built 2018
Lot Size 4,791 Sqft
Acres 0.11
Property Sub-Type Single Family Residence
Property Description
Tucked at the end of a low-traffic Oakley cul-de-sac, this well-designed home is a fantastic investment opportunity whether you're a first-time buyer, an investor, or a parent seeking smarter student housing. Updated landscaping, a new retaining wall, and a fenced back area give it a clean, move-in ready feel with minimal upkeep. The location is unbeatable — minutes to downtown Asheville, Biltmore Village, the Blue Ridge Parkway, and easy interstate access, putting you close to everything the city has to offer.
Inside, the open-concept living and kitchen area features a large island and a Bespoke Samsung induction range, perfect for entertaining or everyday living. Cozy up by the gas fireplace on cold winter nights, or host guests on the large main-level deck with beautiful mountain views. The primary suite includes its own private balcony, dual-sink ensuite, and a spacious walk-in closet — a true retreat. Two additional upstairs bedrooms and a full bath offer plenty of room for family, guests, or roommates.
The fully finished lower level adds incredible versatility — whether you need a home office, gym, media room, or extra living space, it adapts to your lifestyle. For first-time buyers, this is a home you can truly grow into. For investors or college parents, the flexible layout and prime Asheville location offer strong potential in one of the Southeast's most sought-after rental markets. The one-car garage rounds it out with extra storage for all your gear.
Location
State NC
County Buncombe
Zoning RM8
Rooms
Basement Daylight, Full, Interior Entry, Partially Finished, Walk-Out Access
Primary Bedroom Level Main
Main Level Bedrooms 1
Interior
Interior Features Breakfast Bar, Kitchen Island, Open Floorplan, Split Bedroom, Walk-In Closet(s)
Heating Ductless, Heat Pump, Zoned
Cooling Central Air, Dual, Ductless, Zoned
Fireplaces Type Gas, Living Room, Propane
Fireplace true
Appliance ENERGY STAR Qualified Washer, ENERGY STAR Qualified Dishwasher, ENERGY STAR Qualified Dryer, ENERGY STAR Qualified Refrigerator, Refrigerator with Ice Maker, Self Cleaning Oven, Washer/Dryer
Laundry Inside, Laundry Room, Main Level
Exterior
Garage Spaces 1.0
Fence Full, Privacy, Wood
View Mountain(s), Year Round
Street Surface Concrete,Paved
Garage true
Building
Lot Description Cul-De-Sac, Hilly, Sloped, Views
Foundation Basement, Permanent
Sewer Public Sewer
Water City
Level or Stories Two
Structure Type Fiber Cement,Hardboard Siding
New Construction false
Schools
Elementary Schools Oakley
Middle Schools Ac Reynolds
High Schools Ac Reynolds
Others
Senior Community false
Acceptable Financing Cash, Conventional, VA Loan
Listing Terms Cash, Conventional, VA Loan
Special Listing Condition None
Read Less
Want to know what your home might be worth? Contact us for a FREE valuation!

Our team is ready to help you sell your home for the highest possible price ASAP
© 2026 Listings courtesy of Canopy MLS as distributed by MLS GRID. All Rights Reserved.
Bought with Jessica Stringfield • Patton Allen Real Estate LLC