


$427,000
$437,000
2.3%For more information regarding the value of a property, please contact us for a free consultation.
9136 Whittel PL Charlotte, NC 28216
4 Beds
3 Baths
2,259 SqFt
Key Details
Sold Price $427,000
Property Type Single Family Home
Sub Type Single Family Residence
Listing Status Sold
Purchase Type For Sale
Square Footage 2,259 sqft
Price per Sqft $189
Subdivision Wedgewood North
MLS Listing ID 4402060
Sold Date 09/23/26
Style Transitional
Bedrooms 4
Full Baths 2
Half Baths 1
HOA Fees $51/qua
HOA Y/N 1
Abv Grd Liv Area 2,259
Year Built 1995
Lot Size 0.350 Acres
Acres 0.35
Lot Dimensions 26x147x180x193
Property Sub-Type Single Family Residence
Property Description
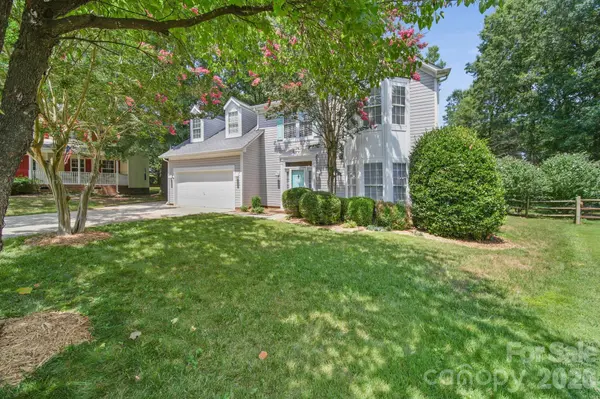
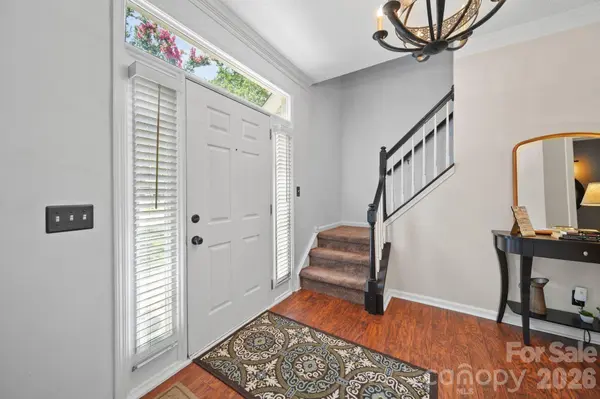
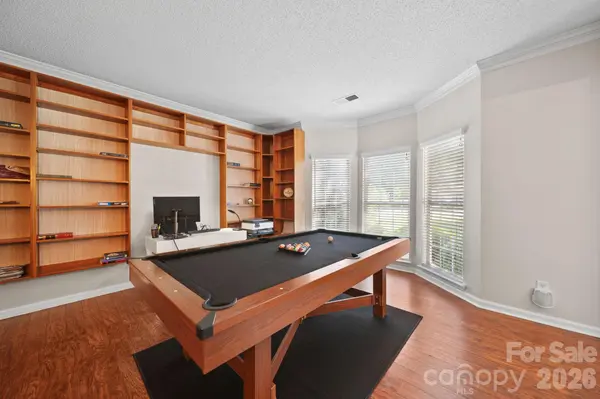
Welcome to this spacious, well maintained two-story home in highly desirable Wedgewood North. It's the perfect blend of comfort and convenience. Like to swim or play tennis? This home is within walking distance to the pool and amenities. It's a convenient location, just minutes to I-485, I-77 and Northlake Mall, shopping and dining. Step through the front door into the welcoming foyer. You'll notice the home has both a formal living and dining room. The living room makes a great flex space or home office. The kitchen with stainless appliances, granite countertops and a stylish backsplash is well positioned to the breakfast area, and flows seamlessly into the two-story family room creating a central gathering space for everyday living or entertainment. Upstairs you'll find four bedrooms, including a spacious primary suite, an ensuite bath with walk-in closet, dual vanities, garden tub and shower. Another full bath with recently updated vanity and flooring (1/25) serves the additional bedrooms. Enjoy outdoor living on the screen porch with Eze Breeze system and adjoining Trex deck. The Eze Breeze system helps block pollen, rain and wind extending its usability through other seasons. The expansive backyard offers lots of room to spread out or perhaps plant a garden. All appliances convey (refrigerator, washer/dryer) making for a seamless transition. The water heater was just replaced (7/26). Sellers are happy to leave the piano and pool table, if it suits the new buyer's needs. Ask about a two-year, American Home Shield warranty, ($1,650 value) for peace of mind.
Location
State NC
County Mecklenburg
Zoning R-9PUD
Rooms
Guest Accommodations None
Primary Bedroom Level Upper
Interior
Interior Features Attic Stairs Pulldown, Cable Prewire, Entrance Foyer, Garden Tub, Pantry, Walk-In Closet(s)
Heating Forced Air, Natural Gas
Cooling Ceiling Fan(s), Central Air
Flooring Carpet, Laminate, Hardwood, Vinyl
Fireplaces Type Family Room, Wood Burning
Fireplace true
Appliance Dishwasher, Disposal, Electric Oven, Electric Range, Gas Water Heater, Microwave, Refrigerator with Ice Maker, Washer/Dryer
Laundry Electric Dryer Hookup, Laundry Closet, Upper Level, Washer Hookup
Exterior
Garage Spaces 2.0
Fence Back Yard
Community Features Clubhouse, Outdoor Pool, Playground, Recreation Area, Tennis Court(s)
Utilities Available Cable Available, Electricity Connected, Natural Gas
Waterfront Description None
Roof Type Composition
Street Surface Concrete,Paved
Porch Deck, Rear Porch, Screened
Garage true
Building
Lot Description Cul-De-Sac
Foundation Slab
Sewer Public Sewer
Water City
Architectural Style Transitional
Level or Stories Two
Structure Type Vinyl
New Construction false
Schools
Elementary Schools Long Creek
Middle Schools Francis Bradley
High Schools Hopewell
Others
Pets Allowed Yes
HOA Name Superior Association Management
Senior Community false
Restrictions Architectural Review,Subdivision
Acceptable Financing Cash, Conventional, FHA, VA Loan
Listing Terms Cash, Conventional, FHA, VA Loan
Special Listing Condition None
Read Less
Want to know what your home might be worth? Contact us for a FREE valuation!

Our team is ready to help you sell your home for the highest possible price ASAP
© 2026 Listings courtesy of Canopy MLS as distributed by MLS GRID. All Rights Reserved.
Bought with Kelly Rushmann • Redfin Corporation