




$492,000
$525,000
6.3%For more information regarding the value of a property, please contact us for a free consultation.
3584 Cedarfield CT NW Concord, NC 28027
2 Beds
2 Baths
1,967 SqFt
Key Details
Sold Price $492,000
Property Type Single Family Home
Sub Type Single Family Residence
Listing Status Sold
Purchase Type For Sale
Square Footage 1,967 sqft
Price per Sqft $250
Subdivision Asheford Green
MLS Listing ID 4380570
Sold Date 09/21/26
Bedrooms 2
Full Baths 2
HOA Fees $166/qua
HOA Y/N 1
Abv Grd Liv Area 1,967
Year Built 1996
Lot Size 6,534 Sqft
Acres 0.15
Property Sub-Type Single Family Residence
Property Description
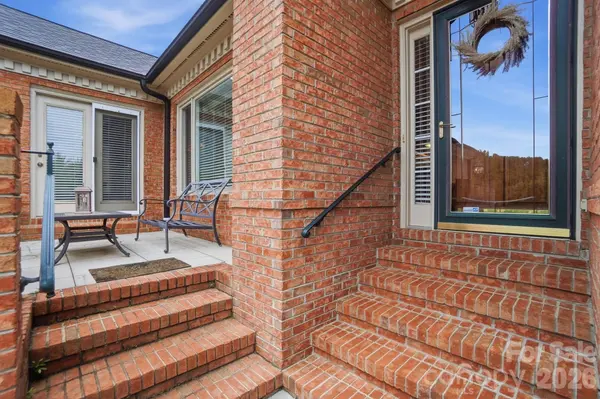
Discover this well maintained home in desirable Asheford Green community. Enjoy the benefits of living near the Cabarrus Country Club. This home features two spacious bedrooms, two full baths, and a separate office that could also be a third bedroom. The main bedroom features its own on-suite bath and large walk in closet. Kitchen is a chefs dream with double ovens and lots of counterspace. Outside, enjoy the beautifully landscaped yard on the front or back patio. Oversized two car garage is perfect for any extra storage needed. Roof is updated in the last few years. Brand new HVAC unit 2026. Hurry to schedule your showing today.
Location
State NC
County Cabarrus
Zoning PUD
Rooms
Primary Bedroom Level Main
Main Level Bedrooms 2
Interior
Interior Features Garden Tub, Open Floorplan, Pantry, Walk-In Closet(s)
Heating Forced Air, Hot Water, Natural Gas
Cooling Central Air, Electric
Flooring Carpet, Hardwood, Tile, Vinyl
Fireplaces Type Living Room
Fireplace true
Appliance Dishwasher, Disposal, Double Oven, Electric Cooktop, Electric Range, Exhaust Hood, Ice Maker, Microwave, Refrigerator, Washer/Dryer
Laundry Laundry Room, Main Level
Exterior
Garage Spaces 2.0
Roof Type Architectural Shingle
Street Surface Concrete,Paved
Porch Patio, Terrace
Garage true
Building
Foundation Crawl Space
Sewer Public Sewer
Water City
Level or Stories One
Structure Type Brick Full
New Construction false
Schools
Elementary Schools Unspecified
Middle Schools Unspecified
High Schools Unspecified
Others
HOA Name Asheford Green
Senior Community false
Acceptable Financing Cash, Conventional, FHA, VA Loan
Listing Terms Cash, Conventional, FHA, VA Loan
Special Listing Condition None
Read Less
Want to know what your home might be worth? Contact us for a FREE valuation!

Our team is ready to help you sell your home for the highest possible price ASAP
© 2026 Listings courtesy of Canopy MLS as distributed by MLS GRID. All Rights Reserved.
Bought with Melanie Upton • Southern Homes of the Carolinas, Inc