



$2,100,000
$2,100,000
For more information regarding the value of a property, please contact us for a free consultation.
215 Hartford AVE Charlotte, NC 28209
4 Beds
5 Baths
3,532 SqFt
Key Details
Sold Price $2,100,000
Property Type Single Family Home
Sub Type Single Family Residence
Listing Status Sold
Purchase Type For Sale
Square Footage 3,532 sqft
Price per Sqft $594
Subdivision Sedgefield
MLS Listing ID 4410878
Sold Date 09/28/26
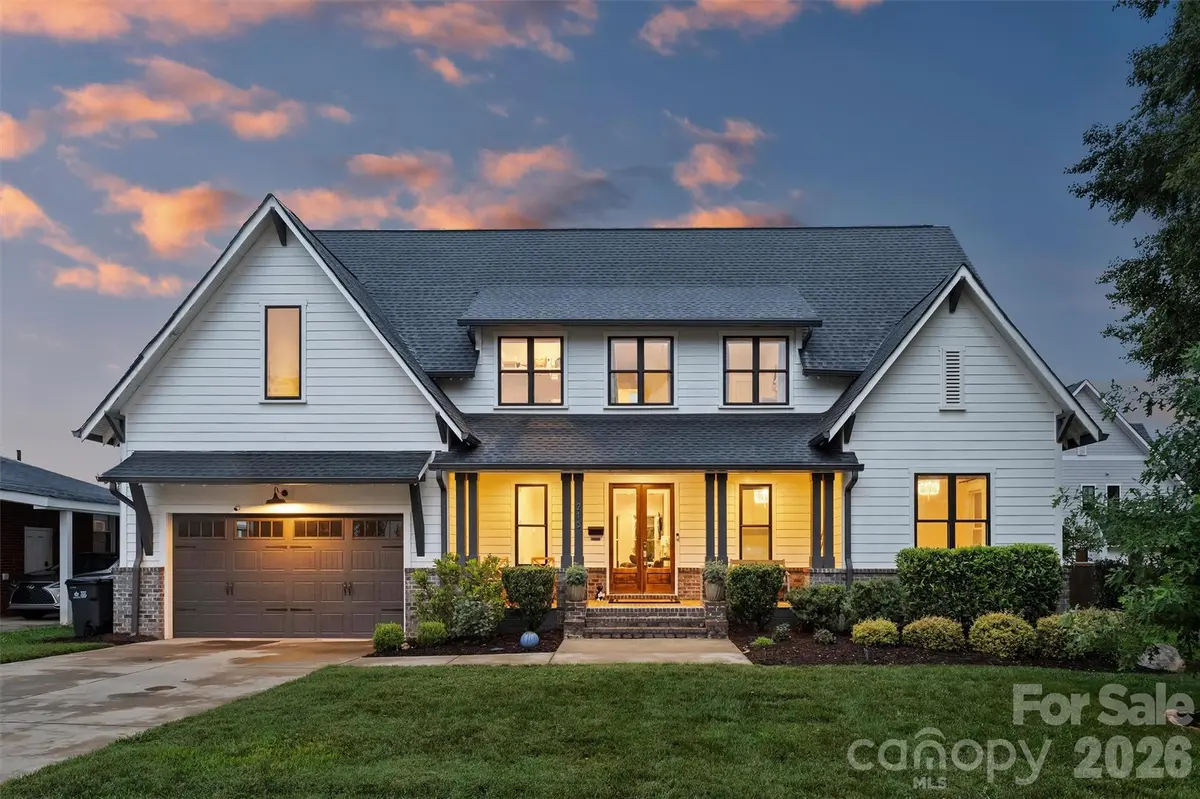
Style Farmhouse
Bedrooms 4
Full Baths 4
Half Baths 1
Abv Grd Liv Area 3,532
Year Built 2020
Lot Size 10,454 Sqft
Acres 0.24
Property Sub-Type Single Family Residence
Property Description
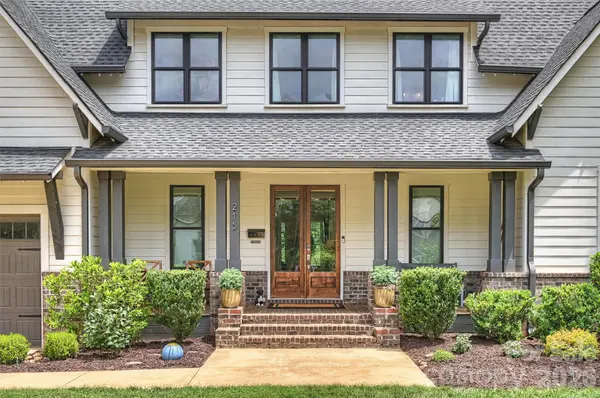
Welcome to 215 Hartford Avenue, where modern luxury, timeless design, and exceptional outdoor living come together in one of Charlotte's most desirable neighborhoods. Built in 2020, this 4-bedroom, 4-bathroom home spans over 3,500 square feet, including a spacious bonus room. The open-concept main level features a chef-inspired kitchen with quartz countertops, custom cabinetry, an oversized island, and seamless flow to the great room and screened porch. The backyard is a true showpiece, featuring a resort-style pool and covered cabana complete with an outdoor kitchen, beverage refrigerator, half bath, outdoor shower, and lounge area. Pool and cabana were added late Spring 2026. Additional highlights include a mudroom with a built-in drop zone and a tankless water heater. Just minutes from South End, LoSo, Park Road Shopping Center, and Uptown, this home offers the perfect blend of luxury, lifestyle, and location.
Location
State NC
County Mecklenburg
Zoning N1-B
Rooms
Guest Accommodations Exterior Not Connected,Other - See Remarks
Primary Bedroom Level Main
Main Level Bedrooms 2
Interior
Interior Features Attic Stairs Pulldown
Heating Floor Furnace
Cooling Ceiling Fan(s), Central Air
Flooring Tile, Wood
Fireplaces Type Gas, Great Room
Fireplace true
Appliance Dishwasher, Disposal, ENERGY STAR Qualified Dishwasher, Exhaust Hood, Gas Range, Microwave, Refrigerator, Tankless Water Heater, Washer/Dryer, Wine Refrigerator
Laundry Inside, Main Level
Exterior
Exterior Feature Outdoor Shower
Garage Spaces 2.0
Fence Back Yard
Pool In Ground, Outdoor Pool
Community Features None
Roof Type Architectural Shingle
Street Surface Concrete,Paved
Porch Front Porch, Rear Porch, Screened, Other - See Remarks
Garage true
Building
Foundation Crawl Space
Sewer Public Sewer
Water City
Architectural Style Farmhouse
Level or Stories Two
Structure Type Hardboard Siding
New Construction false
Schools
Elementary Schools Dilworth
Middle Schools Sedgefield
High Schools Myers Park
Others
Senior Community false
Special Listing Condition None
Read Less
Want to know what your home might be worth? Contact us for a FREE valuation!

Our team is ready to help you sell your home for the highest possible price ASAP
© 2026 Listings courtesy of Canopy MLS as distributed by MLS GRID. All Rights Reserved.
Bought with Kathryn Pearson • Helen Adams Realty