



$595,000
$619,500
4.0%For more information regarding the value of a property, please contact us for a free consultation.
84 Far Hills TER Brevard, NC 28712
3 Beds
2 Baths
1,511 SqFt
Key Details
Sold Price $595,000
Property Type Single Family Home
Sub Type Single Family Residence
Listing Status Sold
Purchase Type For Sale
Square Footage 1,511 sqft
Price per Sqft $393
Subdivision Far Hills Terrace
MLS Listing ID 4346875
Sold Date 09/28/26
Style Ranch
Bedrooms 3
Full Baths 2
Abv Grd Liv Area 1,511
Year Built 1962
Lot Size 0.280 Acres
Acres 0.28
Property Sub-Type Single Family Residence
Property Description
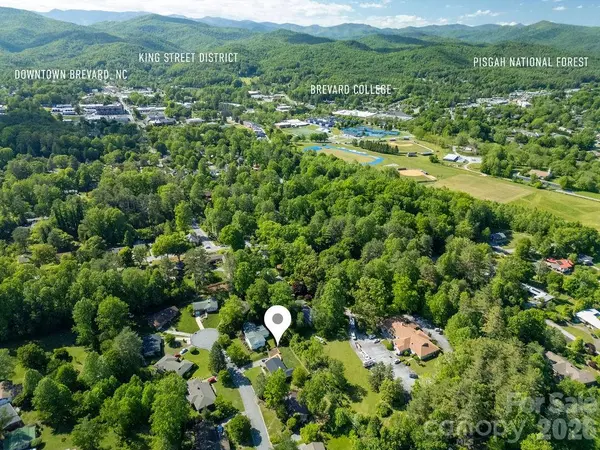
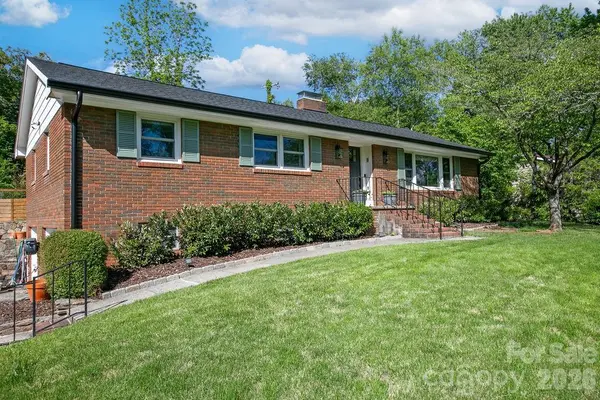
Nestled on a quiet cul-de-sac in the heart of Brevard, this beautifully updated 3-bedroom, 2-bathroom home offers the perfect blend of comfort and convenience—just a short stroll to downtown shops, dining, and entertainment. Thoughtfully renovated over the past five years, major updates include the roof, furnace, air conditioning system, and water heater, providing peace of mind for years to come. Inside, you'll find a bright and inviting layout designed for both everyday living and easy entertaining. The spacious primary suite features a luxurious ensuite bath with heated floors, creating a warm and relaxing retreat. Enjoy your morning coffee or unwind in the evenings on the screened-in back porch overlooking the fenced backyard—perfect for pets or outdoor gatherings. The versatile garage offers abundant storage and can easily function as a workshop or hobby space. Move-in ready and ideally located, this home is a rare find in one of Brevard's most desirable settings.
Location
State NC
County Transylvania
Zoning R2
Rooms
Basement Basement Garage Door, Basement Shop, Exterior Entry, Interior Entry, Storage Space, Unfinished, Walk-Up Access
Primary Bedroom Level Main
Main Level Bedrooms 3
Interior
Interior Features Built-in Features, Entrance Foyer, Kitchen Island, Split Bedroom, Storage
Heating Central, Forced Air, Natural Gas, Radiant Floor
Cooling Central Air, Electric
Flooring Wood
Fireplaces Type Family Room, Wood Burning
Fireplace true
Appliance Bar Fridge, Convection Oven, Dishwasher, Disposal, Exhaust Fan, Exhaust Hood, Gas Water Heater, Microwave, Oven, Refrigerator, Tankless Water Heater
Laundry Electric Dryer Hookup, In Basement, Lower Level, Washer Hookup
Exterior
Garage Spaces 2.0
Fence Back Yard, Fenced, Wood
Utilities Available Electricity Connected, Natural Gas
Roof Type Architectural Shingle
Street Surface Asphalt,Paved
Porch Covered, Deck, Rear Porch, Screened
Garage true
Building
Lot Description Cul-De-Sac, Green Area, Sloped
Foundation Basement
Sewer Public Sewer
Water City
Architectural Style Ranch
Level or Stories One
Structure Type Brick Partial,Block,Hardboard Siding,Wood
New Construction false
Schools
Elementary Schools Brevard
Middle Schools Brevard
High Schools Brevard
Others
Senior Community false
Acceptable Financing Cash, Conventional
Listing Terms Cash, Conventional
Special Listing Condition None
Read Less
Want to know what your home might be worth? Contact us for a FREE valuation!

Our team is ready to help you sell your home for the highest possible price ASAP
© 2026 Listings courtesy of Canopy MLS as distributed by MLS GRID. All Rights Reserved.
Bought with Lisa Presnell • Looking Glass Realty