




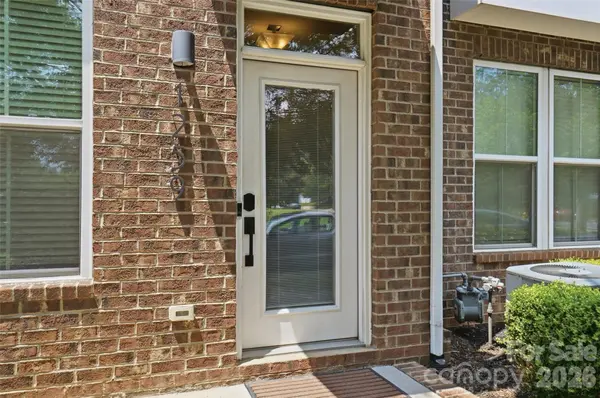
$545,000
$550,000
0.9%For more information regarding the value of a property, please contact us for a free consultation.
1259 N Caldwell ST Charlotte, NC 28206
3 Beds
3 Baths
1,771 SqFt
Key Details
Sold Price $545,000
Property Type Townhouse
Sub Type Townhouse
Listing Status Sold
Purchase Type For Sale
Square Footage 1,771 sqft
Price per Sqft $307
Subdivision Parkwood Square
MLS Listing ID 4409647
Sold Date 09/29/26
Style Traditional
Bedrooms 3
Full Baths 3
HOA Fees $279/mo
HOA Y/N 1
Abv Grd Liv Area 1,771
Year Built 2020
Lot Size 871 Sqft
Acres 0.02
Property Sub-Type Townhouse
Property Description
Modern 4-story townhouse in the heart of Optimist Park offering 3 bedrooms, 3.5 bathrooms, and over 1,770 square feet of stylish living space. Designed with a versatile open floor plan, the main living-level features a spacious living room, dining area, and contemporary kitchen complete with a center island breakfast bar seating, pantry, tile backsplash, and abundant counter and cabinet space for all your kitchen needs. The third level offers a fantastic split Bedroom layout with the spacious primary suite including a private bath with tile surround shower and a large walk in closet. The additional bedroom on the third level also features its own ensuite bathroom making a perfect additional living space or private office space if needed. The fourth level provides exceptional flexibility with a third bedroom with full bath access, an expansive bonus/family room with kitchenette, and access to a private balcony —perfect for entertaining, relaxing or just enjoying the outdoors. Additional highlights include luxury vinyl plank flooring throughout main living areas, tandem 2-car garage, tankless water heater. This is a prime Charlotte-living location just minutes from Uptown Charlotte, NoDa, Plaza Midwood, Villa heights and easy access to tons of dining, breweries, and entertainment. It also provides easy access to I77 and I85 making this a rare find!
Location
State NC
County Mecklenburg
Building/Complex Name Parkwood Square
Zoning TOD-R(O)
Rooms
Primary Bedroom Level Upper
Interior
Interior Features Kitchen Island, Pantry, Walk-In Pantry, Wet Bar
Heating Forced Air
Cooling Central Air
Flooring Carpet, Vinyl
Fireplace false
Appliance Disposal, Electric Oven, Electric Range, Electric Water Heater, Microwave, Plumbed For Ice Maker, Tankless Water Heater
Laundry Utility Room, Third Level
Exterior
Garage Spaces 2.0
View City
Roof Type Architectural Shingle
Street Surface None,Paved
Porch Balcony
Garage true
Building
Foundation Slab
Sewer Public Sewer
Water City
Architectural Style Traditional
Level or Stories Four
Structure Type Brick Partial,Wood
New Construction false
Schools
Elementary Schools Villa Heights
Middle Schools Eastway
High Schools Garinger
Others
HOA Name Kuester Management Group
Senior Community false
Special Listing Condition None
Read Less
Want to know what your home might be worth? Contact us for a FREE valuation!

Our team is ready to help you sell your home for the highest possible price ASAP
© 2026 Listings courtesy of Canopy MLS as distributed by MLS GRID. All Rights Reserved.
Bought with Gina Lorenzo • COMPASS