


$485,000
$529,865
8.5%For more information regarding the value of a property, please contact us for a free consultation.
3422 Charolais LN Harrisburg, NC 28075
3 Beds
4 Baths
2,566 SqFt
Key Details
Sold Price $485,000
Property Type Single Family Home
Sub Type Single Family Residence
Listing Status Sold
Purchase Type For Sale
Square Footage 2,566 sqft
Price per Sqft $189
Subdivision Encore At Harmony
MLS Listing ID 4359467
Sold Date 09/25/26
Bedrooms 3
Full Baths 3
Half Baths 1
Construction Status Completed
HOA Fees $240/mo
HOA Y/N 1
Abv Grd Liv Area 2,566
Year Built 2026
Lot Size 7,840 Sqft
Acres 0.18
Property Sub-Type Single Family Residence
Property Description
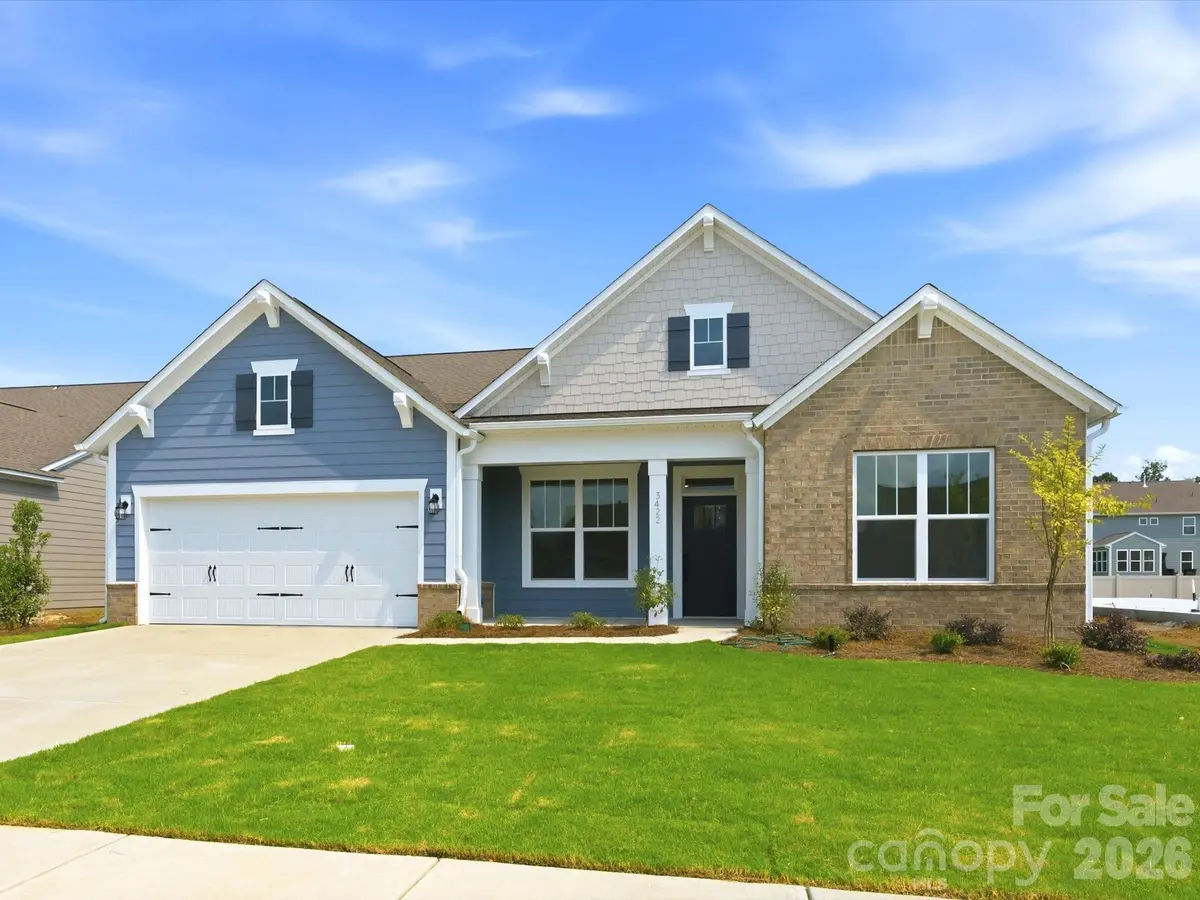
Welcome to easy, low-maintenance living in this beautifully crafted home by David Weekley Homes, located in a sought-after 55+ community of Encore at Harmony in Harrisburg, NC. This thoughtfully designed home features three bedrooms and three and a half baths, offering both comfort and functionality. Lawn maintenance is provided, giving you more time to relax and enjoy the community without the hassle of yard work.
Inside, you'll find a bright, open layout filled with natural light from stunning picture windows. Just off the foyer, a private office with elegant French doors creates the perfect space for working from home or enjoying a quiet retreat. The open kitchen is ideal for entertaining, featuring top-of-the-line Frigidaire appliances, including a wall oven and gas cooktop, along with plenty of counter space and a seamless flow into the main living area.
The main-level owner's suite offers a peaceful escape from the hustle of daily life. The luxurious primary bath includes a modern zero-entry shower for both style and convenience. Upstairs, a spacious bonus room provides flexible space for a media room, hobby area, or guest retreat. Enjoy outdoor living with both covered front and back patios—perfect for morning coffee or relaxing evenings.
Location
State NC
County Cabarrus
Zoning RM
Rooms
Primary Bedroom Level Main
Main Level Bedrooms 3
Interior
Interior Features Kitchen Island, Open Floorplan, Pantry, Walk-In Closet(s)
Heating Natural Gas
Cooling Central Air
Flooring Carpet, Tile, Vinyl
Fireplace false
Appliance Dishwasher, Disposal, Gas Cooktop, Gas Range, Gas Water Heater, Microwave, Wall Oven
Laundry Laundry Room, Main Level
Exterior
Garage Spaces 2.0
Fence Privacy
Community Features Fifty Five and Older, Cabana, Outdoor Pool, Picnic Area, Playground, Sidewalks
Utilities Available Cable Available, Electricity Connected, Natural Gas
Roof Type Architectural Shingle
Street Surface Concrete,Paved
Porch Covered, Rear Porch
Garage true
Building
Foundation Slab
Builder Name David Weekley Home
Sewer County Sewer
Water County Water
Level or Stories Two
Structure Type Fiber Cement,Stone Veneer
New Construction true
Construction Status Completed
Schools
Elementary Schools Unspecified
Middle Schools Unspecified
High Schools Unspecified
Others
HOA Name Superior Association Management
Senior Community true
Special Listing Condition None
Read Less
Want to know what your home might be worth? Contact us for a FREE valuation!

Our team is ready to help you sell your home for the highest possible price ASAP
© 2026 Listings courtesy of Canopy MLS as distributed by MLS GRID. All Rights Reserved.
Bought with Kawthar Suleiman • Alhambra Realty LLC