


$447,244
$424,805
5.3%For more information regarding the value of a property, please contact us for a free consultation.
7541 Bainbridge RD Sherrills Ford, NC 28673
3 Beds
3 Baths
2,388 SqFt
Key Details
Sold Price $447,244
Property Type Single Family Home
Sub Type Single Family Residence
Listing Status Sold
Purchase Type For Sale
Square Footage 2,388 sqft
Price per Sqft $187
Subdivision Laurelbrook
MLS Listing ID 4357753
Sold Date 09/30/26
Bedrooms 3
Full Baths 3
Construction Status Under Construction
HOA Fees $90/qua
HOA Y/N 1
Abv Grd Liv Area 2,388
Year Built 2026
Lot Size 7,840 Sqft
Acres 0.18
Property Sub-Type Single Family Residence
Property Description
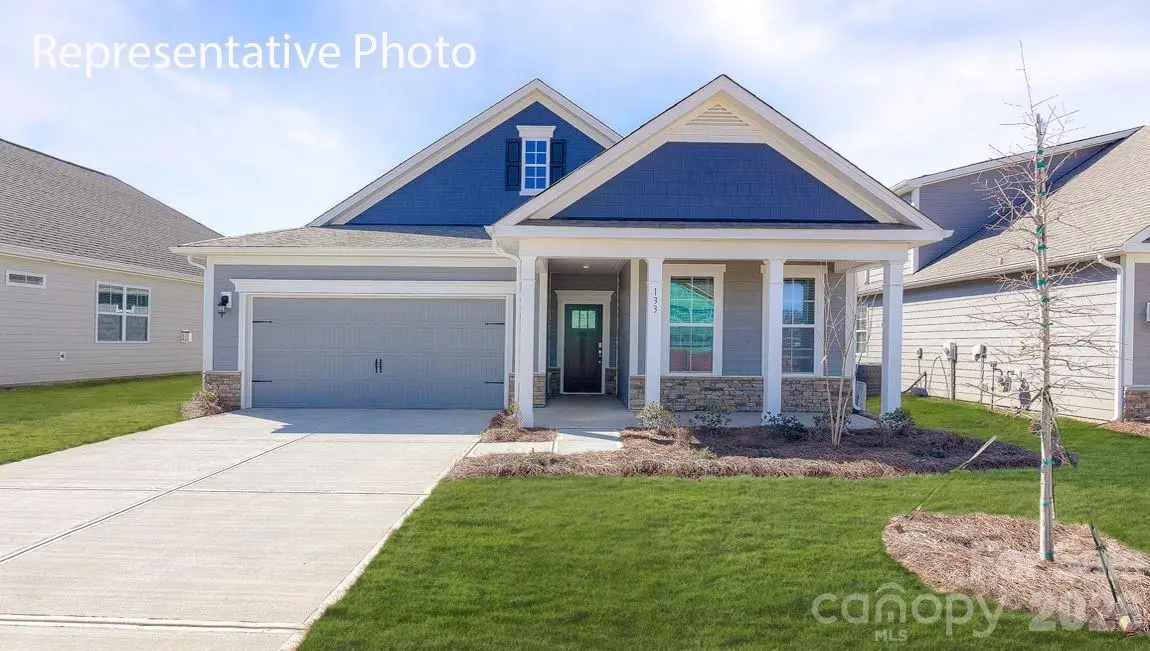
This home offers a charming and functional design, perfect for those seeking comfortable and accessible living space. The Bristol 1.5 story features an open floor plan, creating a spacious and airy feel. This home offers three bedrooms, three full bathrooms with an office. As you step inside, you will be greeted by an inviting foyer that leads into the open concept living area. The chef's kitchen is complete with modern appliances, ample storage space, walk-in pantry, and a center island, is perfect for cooking and casual dining. The primary suite serves as a peaceful retreat, offering an en-suite bathroom with dual vanities and a large walk-in closet. The additional bedrooms provide privacy and comfort. With its thoughtful design, spacious layout, and modern conveniences, the Bristol is the home for you, located in Lake Norman's secret gem zip code of 28673, Sherrills Ford.
Location
State NC
County Catawba
Zoning PD-CD
Rooms
Primary Bedroom Level Main
Main Level Bedrooms 2
Interior
Heating Forced Air, Heat Pump, Natural Gas, Zoned
Cooling Central Air, Heat Pump, Zoned
Flooring Carpet, Laminate
Fireplaces Type Family Room, Gas Log
Fireplace true
Appliance Dishwasher, Disposal, Gas Range, Microwave, Tankless Water Heater
Laundry Electric Dryer Hookup, In Hall, Laundry Room, Main Level
Exterior
Garage Spaces 2.0
Community Features Clubhouse, Outdoor Pool, Pickleball, Walking Trails
Utilities Available Cable Available, Natural Gas, Wired Internet Available
Roof Type Architectural Shingle
Street Surface Concrete,Paved
Porch Covered, Patio
Garage true
Building
Foundation Slab
Builder Name D.R. Horton
Sewer Public Sewer
Water City
Level or Stories One and One Half
Structure Type Fiber Cement,Hardboard Siding,Stone Veneer
New Construction true
Construction Status Under Construction
Schools
Elementary Schools Catawba
Middle Schools Mill Creek
High Schools Bandys
Others
Pets Allowed Yes
Senior Community false
Special Listing Condition None
Read Less
Want to know what your home might be worth? Contact us for a FREE valuation!

Our team is ready to help you sell your home for the highest possible price ASAP
© 2026 Listings courtesy of Canopy MLS as distributed by MLS GRID. All Rights Reserved.
Bought with Michael Morgan • RE/MAX Executive