


$1,150,000
$1,195,000
3.8%For more information regarding the value of a property, please contact us for a free consultation.
8 Midland DR Asheville, NC 28804
3 Beds
4 Baths
2,677 SqFt
Key Details
Sold Price $1,150,000
Property Type Single Family Home
Sub Type Single Family Residence
Listing Status Sold
Purchase Type For Sale
Square Footage 2,677 sqft
Price per Sqft $429
Subdivision Lakeview Park
MLS Listing ID 4344575
Sold Date 10/01/26
Style Modern
Bedrooms 3
Full Baths 3
Half Baths 1
HOA Fees $34/ann
HOA Y/N 1
Abv Grd Liv Area 1,562
Year Built 2024
Lot Size 0.500 Acres
Acres 0.5
Property Sub-Type Single Family Residence
Property Description
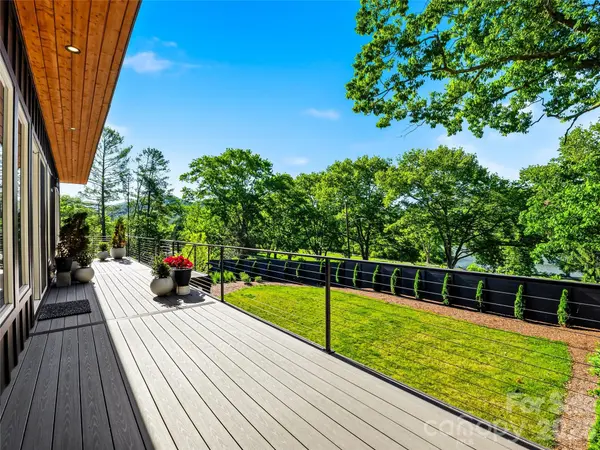
This recently built home sits in North Asheville's Lakeview Park near AVL Country Club, with sweeping views of Beaver Lake and a nearby wildflower field. Floor-to-ceiling south-facing windows flood the interior with natural light, while the open layout flows naturally from living spaces to a sunny deck and professionally landscaped yard.
The practical layout delivers three bedrooms, each with its own ensuite bath, and a kitchen built for real cooking and gathering. Outside, a newly installed private fence creates genuine seclusion, and there's a saltwater hot tub for good measure.
Smart features throughout: EV charger wiring already in place (capacity for two vehicles), whole-house generator, energy-efficient systems, and architectural plans for a future elevator if accessibility needs arise. Nothing to add later—it's built in.
Walking trails, the bird sanctuary, and North Asheville's best restaurants and shops are minutes away. Close enough to feel connected, far enough to breathe.
Location
State NC
County Buncombe
Zoning RS4
Body of Water Beaver Lake
Rooms
Basement Finished, Interior Entry, Storage Space, Walk-Out Access, Walk-Up Access
Primary Bedroom Level Main
Main Level Bedrooms 1
Interior
Interior Features Breakfast Bar, Hot Tub, Open Floorplan, Walk-In Closet(s)
Heating Central, Forced Air, Heat Pump, Natural Gas, Zoned
Cooling Central Air, Heat Pump, Zoned
Flooring Tile, Wood
Fireplaces Type Gas, Living Room
Fireplace true
Appliance Dishwasher, Microwave, Refrigerator, Washer/Dryer
Laundry Laundry Closet, Main Level
Exterior
Exterior Feature Hot Tub
Garage Spaces 2.0
Fence Back Yard, Fenced
Utilities Available Cable Connected, Electricity Connected, Natural Gas
View Water, Year Round
Roof Type Other - See Remarks
Street Surface Concrete,Paved
Porch Deck, Patio
Garage true
Building
Lot Description Level, Views
Foundation Basement
Sewer Public Sewer
Water City
Architectural Style Modern
Level or Stories One
Structure Type Fiber Cement
New Construction false
Schools
Elementary Schools Asheville
Middle Schools Asheville
High Schools Asheville
Others
HOA Name Lakeview Park HOA
Senior Community false
Restrictions Architectural Review,Height,Subdivision
Special Listing Condition None
Read Less
Want to know what your home might be worth? Contact us for a FREE valuation!

Our team is ready to help you sell your home for the highest possible price ASAP
© 2026 Listings courtesy of Canopy MLS as distributed by MLS GRID. All Rights Reserved.
Bought with Kate Connealy • Asheville Realty Group