



$198,000
$205,000
3.4%For more information regarding the value of a property, please contact us for a free consultation.
4010 Town Center RD Harrisburg, NC 28075
2 Beds
2 Baths
1,022 SqFt
Key Details
Sold Price $198,000
Property Type Condo
Sub Type Condominium
Listing Status Sold
Purchase Type For Sale
Square Footage 1,022 sqft
Price per Sqft $193
Subdivision Harrisburg Town Center
MLS Listing ID 4396336
Sold Date 09/30/26
Bedrooms 2
Full Baths 2
Construction Status Completed
HOA Fees $319/mo
HOA Y/N 1
Abv Grd Liv Area 1,022
Year Built 2003
Property Sub-Type Condominium
Property Description
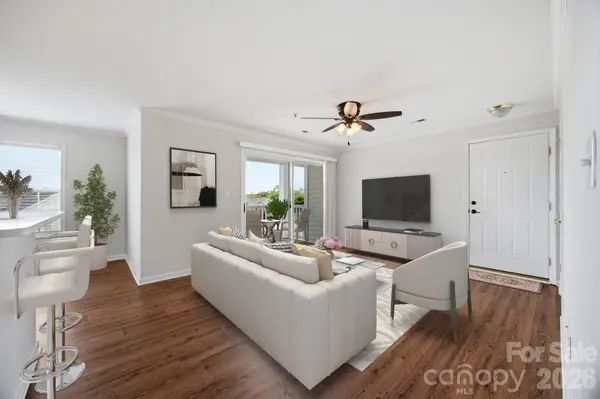
LOCATION, LOCATION, LOCATION! A rare opportunity awaits in the highly desirable and walkable Harrisburg Town Center. This spacious move-in-ready 2 bedroom, 2 full bath condo is tucked away on the private third floor and features an open floor plan with a spacious great room, dinning area and kitchen. Freshly painted and crown moulding throughout kitchen, dinning area, great room and hallway. Kitchen has breakfast bar, white cabinets, quartz countertops, tile backsplash, farm house sink, tile floors, stainless steel appliances - refrigerator conveys! Laminate flooring in dinning area, hallway and great room with plenty of natural light coming in. The great room opens to a covered balcony perfect for relaxing. The balcony offers additional storage closet. Enjoy this low maintenace condo and community amenities including pool, sidewalks, and recreation areas. Speaking of outside, take a quick walk around Harrisburg Town Center to see all it has to offer...from shopping, dinning, taproom, coffee, fitness center & Town Hall. Publix & Food Lion nearby as well. The HOA covers the water/sewer, trash, pool, clubhouse, building maintenance, lawn maintenance, termite bond & pest control outside. There is one assigned parking space at rear parking lot. Multiple parking spaces in front of building. Harrisburg Town Center is located close to UNCC, Highway 49 & I-485
Location
State NC
County Cabarrus
Zoning PUD
Rooms
Primary Bedroom Level Main
Main Level Bedrooms 2
Interior
Interior Features Breakfast Bar, Cable Prewire, Open Floorplan, Walk-In Closet(s)
Heating Electric, Heat Pump
Cooling Ceiling Fan(s), Central Air
Flooring Carpet, Laminate, Linoleum
Fireplace false
Appliance Dishwasher, Electric Cooktop, Electric Oven, Electric Water Heater, Microwave, Plumbed For Ice Maker, Refrigerator with Ice Maker
Laundry Electric Dryer Hookup, Inside, Washer Hookup
Exterior
Exterior Feature Lawn Maintenance, Storage
Community Features Outdoor Pool, Sidewalks, Street Lights
Utilities Available Cable Available, Electricity Connected, Underground Power Lines, Underground Utilities
Roof Type Architectural Shingle
Street Surface Asphalt,Paved
Porch Balcony, Covered
Garage false
Building
Foundation Slab
Sewer Public Sewer
Water City
Level or Stories Three
Structure Type Vinyl
New Construction false
Construction Status Completed
Schools
Elementary Schools Unspecified
Middle Schools Unspecified
High Schools Unspecified
Others
Pets Allowed Yes
HOA Name Cusick Community
Senior Community false
Acceptable Financing Cash, Conventional, FHA, VA Loan
Listing Terms Cash, Conventional, FHA, VA Loan
Special Listing Condition None
Read Less
Want to know what your home might be worth? Contact us for a FREE valuation!

Our team is ready to help you sell your home for the highest possible price ASAP
© 2026 Listings courtesy of Canopy MLS as distributed by MLS GRID. All Rights Reserved.
Bought with Wesley Cooke • Premier Real Estate Team Inc.