


$370,000
$274,900
34.6%For more information regarding the value of a property, please contact us for a free consultation.
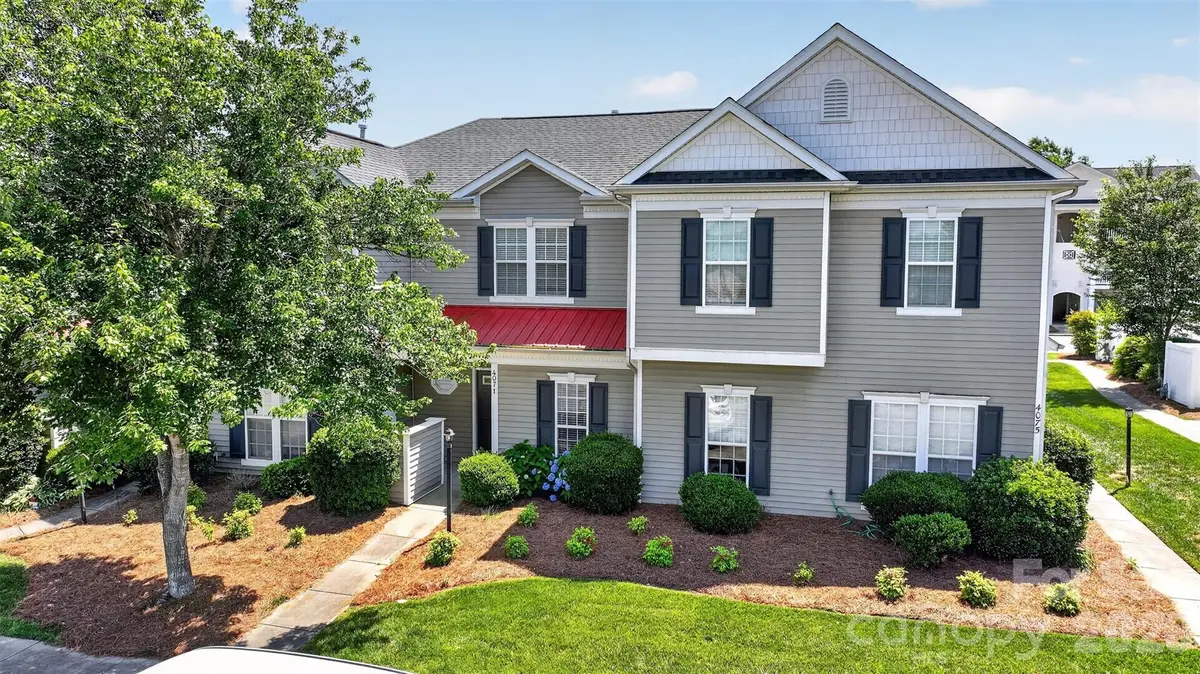
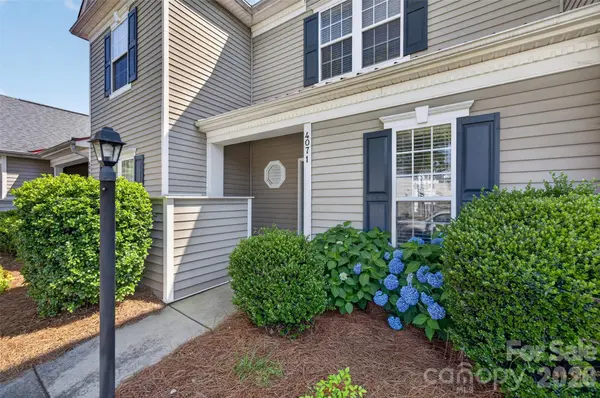
4071 Center Place DR Harrisburg, NC 28075
2 Beds
3 Baths
1,224 SqFt
Key Details
Sold Price $370,000
Property Type Townhouse
Sub Type Townhouse
Listing Status Sold
Purchase Type For Sale
Square Footage 1,224 sqft
Price per Sqft $302
Subdivision Harrisburg Town Center
MLS Listing ID 4380893
Sold Date 10/02/26
Bedrooms 2
Full Baths 2
Half Baths 1
Construction Status Completed
HOA Fees $269/mo
HOA Y/N 1
Abv Grd Liv Area 1,224
Year Built 2002
Lot Size 1,306 Sqft
Acres 0.03
Property Sub-Type Townhouse
Property Description
Beautifully updated 2-bedroom, 2.5-bath townhome offering stylish, low-maintenance living in a vibrant and convenient location. The open-concept layout features spacious dining and great room areas with luxury vinyl plank flooring and new carpet throughout. The fully renovated kitchen is designed to impress with new countertops, tile backsplash, and modern finishes that blend style and functionality. The updated half bath on the main level adds additional style and convenience for guests. Upstairs, dual primary suites each offer walk-in closets, with one suite featuring an updated bath and stunning tile shower, while the second bath includes a tub/shower combination. Step outside to your private, fenced-in patio, perfect for relaxing or entertaining with the added convenience of an exterior storage closet. Additional storage features include a linen closet and pull-down attic access. Residents also enjoy access to the community pool and close proximity to shopping, dining, fitness centers, and everyday conveniences. This move-in-ready home combines comfort, style, and convenience in one exceptional package.
Location
State NC
County Cabarrus
Building/Complex Name Harrisburg Town Center
Zoning PUD
Rooms
Primary Bedroom Level Upper
Interior
Interior Features Attic Other, Attic Stairs Pulldown, Breakfast Bar, Cable Prewire, Entrance Foyer, Garden Tub, Kitchen Island, Open Floorplan, Pantry, Walk-In Closet(s)
Heating Natural Gas
Cooling Ceiling Fan(s), Central Air
Flooring Carpet, Vinyl
Fireplace false
Appliance Dishwasher, Disposal, Electric Range, Gas Water Heater, Microwave, Plumbed For Ice Maker
Laundry Electric Dryer Hookup, Main Level, Washer Hookup
Exterior
Exterior Feature Lawn Maintenance, Storage
Fence Back Yard, Fenced, Privacy
Community Features Outdoor Pool, Sidewalks, Street Lights
Utilities Available Cable Connected, Electricity Connected, Natural Gas
Roof Type Architectural Shingle,Metal
Street Surface None,Paved
Porch Front Porch, Rear Porch
Garage false
Building
Foundation Slab
Sewer Public Sewer
Water City
Level or Stories Two
Structure Type Vinyl
New Construction false
Construction Status Completed
Schools
Elementary Schools Pitts School
Middle Schools Roberta Road
High Schools Jay M. Robinson
Others
Pets Allowed Yes
HOA Name Kuester Management Group
Senior Community false
Acceptable Financing Cash, Conventional, FHA, VA Loan
Listing Terms Cash, Conventional, FHA, VA Loan
Special Listing Condition None
Read Less
Want to know what your home might be worth? Contact us for a FREE valuation!

Our team is ready to help you sell your home for the highest possible price ASAP
© 2026 Listings courtesy of Canopy MLS as distributed by MLS GRID. All Rights Reserved.
Bought with Noelle Donovan Baranuk • Howard Hanna Allen Tate Concord