


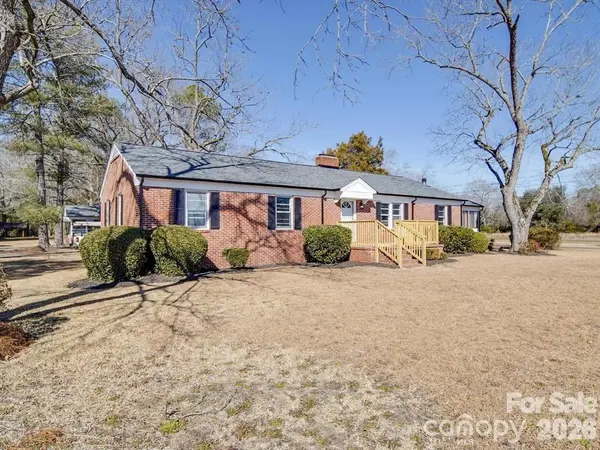


$280,000
$299,900
6.6%For more information regarding the value of a property, please contact us for a free consultation.
2228 W Market ST Cheraw, SC 29520
5 Beds
3 Baths
3,079 SqFt
Key Details
Sold Price $280,000
Property Type Single Family Home
Sub Type Single Family Residence
Listing Status Sold
Purchase Type For Sale
Square Footage 3,079 sqft
Price per Sqft $90
Subdivision Chatham
MLS Listing ID 4340429
Sold Date 09/30/26
Bedrooms 5
Full Baths 3
Abv Grd Liv Area 2,122
Year Built 1950
Lot Size 1.200 Acres
Acres 1.2
Property Sub-Type Single Family Residence
Property Description
Nestled in the heart of historic Cheraw, SC, this unique property offers two charming properties, presenting a truly exceptional opportunity. The main residence, a delightful 3-bedroom, 2-bathroom home, has been thoughtfully updated with modern comforts while retaining its classic appeal. The kitchen and bathrooms have been tastefully renovated. This inviting space provides a comfortable and spacious layout perfect for families or individuals. Beyond the main house the second dwelling, a 2-bed & 1-bath guest house, exudes Southern charm. The guest house offers a unique opportunity to embrace the true essence of Southern hospitality. Together, these two homes on a single lot create a truly special offering. Imagine enjoying the spaciousness and updates of the main house, while also having a separate, charming retreat for guests or family. The combined properties provide flexibility and potential that is rarely found. Don't miss this rare opportunity to own a piece of Cheraw's charm.
Location
State SC
County Chesterfield
Zoning RES-NEC
Rooms
Guest Accommodations Exterior Not Connected,Guest House,Main Level,Room w/ Private Bath,Separate Entrance,Separate Kitchen Facilities,Separate Living Quarters
Primary Bedroom Level Main
Main Level Bedrooms 3
Interior
Interior Features Open Floorplan, Split Bedroom, Walk-In Closet(s), Walk-In Pantry
Heating Central
Cooling Ceiling Fan(s)
Fireplaces Type Family Room, Living Room
Fireplace true
Appliance Dishwasher
Laundry In Unit
Exterior
Street Surface Asphalt,Gravel
Garage false
Building
Lot Description Private, Wooded
Foundation Slab
Sewer Septic Installed
Water City
Level or Stories One
Structure Type Brick Partial
New Construction false
Schools
Elementary Schools Unspecified
Middle Schools Unspecified
High Schools Unspecified
Others
Senior Community false
Special Listing Condition None
Read Less
Want to know what your home might be worth? Contact us for a FREE valuation!

Our team is ready to help you sell your home for the highest possible price ASAP
© 2026 Listings courtesy of Canopy MLS as distributed by MLS GRID. All Rights Reserved.
Bought with Non Member • Canopy Administration