




$815,000
$824,900
1.2%For more information regarding the value of a property, please contact us for a free consultation.
2915 S Point RD Belmont, NC 28012
4 Beds
5 Baths
3,705 SqFt
Key Details
Sold Price $815,000
Property Type Single Family Home
Sub Type Single Family Residence
Listing Status Sold
Purchase Type For Sale
Square Footage 3,705 sqft
Price per Sqft $219
MLS Listing ID 4407200
Sold Date 10/02/26
Bedrooms 4
Full Baths 4
Half Baths 1
HOA Fees $20/ann
HOA Y/N 1
Abv Grd Liv Area 3,705
Year Built 2020
Lot Size 3.470 Acres
Acres 3.47
Property Sub-Type Single Family Residence
Property Description
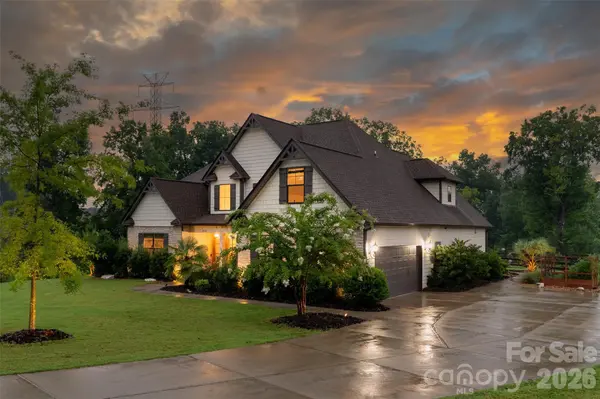
This rare beauty of a home is a MUST see!! An original JR Home construction, but with all the custom upgrades! It sits on a large, private lot of over three acres, with a fence for your furry friends. The home boast a large, open floor plan offering natural light throughout and beautiful BRONZE windows. A cozy front porch to begin your morning with a coffee, looking out at the fountain across the street and SCREENED back porch to enjoy watching the sunset. Expansive luxury vinyl plank throughout. High vaulted ceilings. Upgraded lighting throughout the home and upgraded cabinetry throughout and high end countertops with beautiful antimicrobial granite sink. as well! Primary bedroom is on the main level, with THREE bedroom suites upstairs! All bedrooms are vaulted, and each has its own private bath. Sitting room/office on the main level, as well. The primary bedroom even has a luxurious sitting room or reading room. Immaculate, extra large covered back patio and garden around the home. Hot tub will remain! Tesla Charging Station! Additional Outdoor Electrical Panel and plumbed for Mud Sink in the laundry room. Within minutes to water front and boat access. Driveway is large enough to hold a boat and home is moments away from Lake Wylie Beach and Boat Slip!
Location
State NC
County Gaston
Zoning R1
Body of Water Lake Wylie
Rooms
Primary Bedroom Level Main
Main Level Bedrooms 1
Interior
Interior Features Attic Stairs Pulldown, Breakfast Bar, Drop Zone, Kitchen Island, Open Floorplan, Pantry, Walk-In Closet(s), Walk-In Pantry
Heating Forced Air
Cooling Central Air
Flooring Carpet, Tile, Vinyl
Fireplaces Type Living Room
Fireplace true
Appliance Convection Microwave, Convection Oven, Dishwasher, Disposal, Exhaust Hood, Gas Cooktop, Gas Water Heater
Laundry Electric Dryer Hookup, Mud Room
Exterior
Exterior Feature Above Ground Hot Tub / Spa, Fire Pit
Garage Spaces 2.0
Fence Back Yard
Community Features Sidewalks, Walking Trails
Utilities Available Cable Available, Cable Connected, Natural Gas
Roof Type Architectural Shingle
Street Surface Concrete,Paved
Porch Covered, Front Porch, Patio, Porch
Garage true
Building
Lot Description Open Lot
Foundation Slab
Sewer Septic Installed
Water City
Level or Stories Two
Structure Type Hardboard Siding
New Construction false
Schools
Elementary Schools Belmont Central
Middle Schools Belmont
High Schools South Point (Nc)
Others
Senior Community false
Restrictions Architectural Review
Acceptable Financing Cash, Conventional, FHA, VA Loan
Listing Terms Cash, Conventional, FHA, VA Loan
Special Listing Condition None
Read Less
Want to know what your home might be worth? Contact us for a FREE valuation!

Our team is ready to help you sell your home for the highest possible price ASAP
© 2026 Listings courtesy of Canopy MLS as distributed by MLS GRID. All Rights Reserved.
Bought with Jeremy Hall • Belmont Realty