


$294,000
$299,900
2.0%For more information regarding the value of a property, please contact us for a free consultation.
2330 18th ST NE Hickory, NC 28601
3 Beds
2 Baths
1,721 SqFt
Key Details
Sold Price $294,000
Property Type Single Family Home
Sub Type Single Family Residence
Listing Status Sold
Purchase Type For Sale
Square Footage 1,721 sqft
Price per Sqft $170
Subdivision Pinebrook Park
MLS Listing ID 4368810
Sold Date 10/06/26
Style Traditional
Bedrooms 3
Full Baths 2
Abv Grd Liv Area 1,721
Year Built 1963
Lot Size 0.490 Acres
Acres 0.49
Lot Dimensions 112x112x192x193
Property Sub-Type Single Family Residence
Property Description
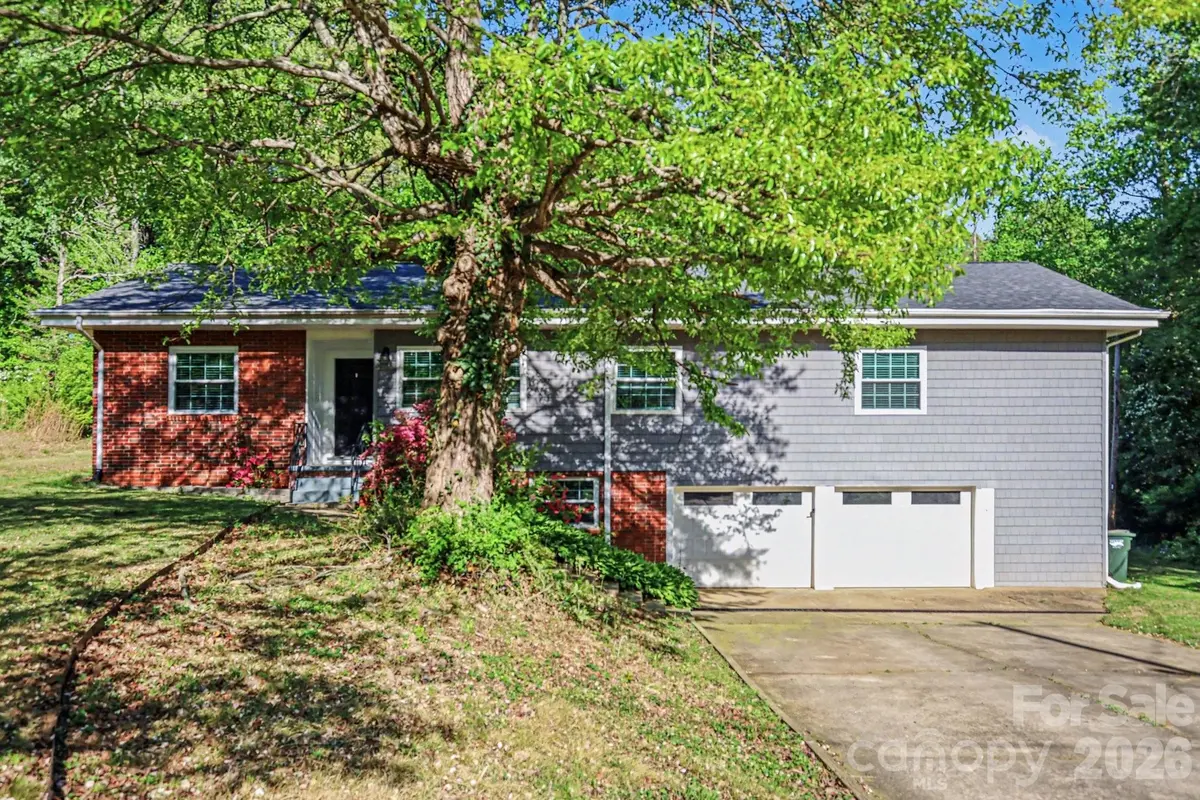
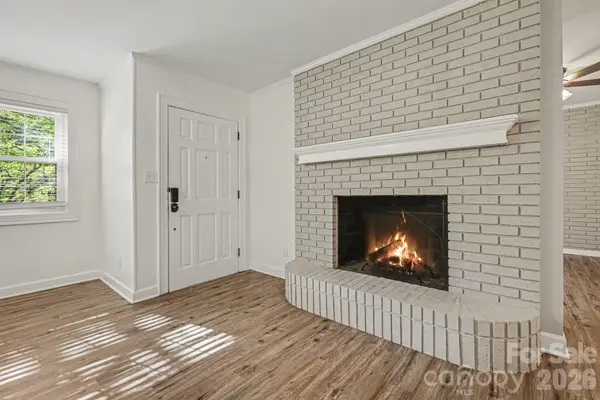
Move-in ready three-bedroom, two-bathroom home in the desirable Pinebrook Park neighbourhood of Hickory. This charming residence features a functional open-concept floor plan centered around a cozy fireplace in the living room, creating an inviting atmosphere for relaxation. The heart of the home is the updated kitchen, which boasts stylish granite countertops and sleek stainless steel appliances. Designed for practicality, the home also includes an unfinished basement, offering ample storage space or the potential for future customization.
Situated in a convenient location close to shopping, dining, and major roadways, you'll enjoy easy access to everything Hickory has to offer. This prime positioning ensures a straightforward commute to local employers and surrounding amenities.
Schedule your private showing today!
One or more photos in this listing have been virtually staged.
Location
State NC
County Catawba
Zoning R-3
Rooms
Basement Basement Garage Door, Basement Shop, Exterior Entry, Interior Entry
Primary Bedroom Level Main
Main Level Bedrooms 3
Interior
Interior Features Attic Other, Breakfast Bar, Kitchen Island, Open Floorplan, Pantry, Walk-In Closet(s)
Heating Heat Pump
Cooling Ceiling Fan(s), Heat Pump
Flooring Carpet, Tile, Vinyl
Fireplace false
Appliance Dishwasher, Refrigerator
Laundry In Basement
Exterior
Garage Spaces 2.0
Waterfront Description None
View City
Roof Type Composition
Street Surface Asphalt,Concrete
Porch Patio, Porch
Garage true
Building
Lot Description Open Lot, Private, Sloped, Wooded
Foundation Slab
Sewer Public Sewer
Water City
Architectural Style Traditional
Level or Stories One
Structure Type Brick Partial,Vinyl
New Construction false
Schools
Elementary Schools St. Stephens
Middle Schools Harry M Arndt
High Schools St. Stephens
Others
Senior Community false
Acceptable Financing Cash, Conventional, FHA, VA Loan
Listing Terms Cash, Conventional, FHA, VA Loan
Special Listing Condition None
Read Less
Want to know what your home might be worth? Contact us for a FREE valuation!

Our team is ready to help you sell your home for the highest possible price ASAP
© 2026 Listings courtesy of Canopy MLS as distributed by MLS GRID. All Rights Reserved.
Bought with Kim Menzies • The Joan Killian Everett Company, LLC