

$260,000
$260,000
For more information regarding the value of a property, please contact us for a free consultation.
441 Main ST Clyde, NC 28721
2 Beds
1 Bath
1,060 SqFt
Key Details
Sold Price $260,000
Property Type Single Family Home
Sub Type Single Family Residence
Listing Status Sold
Purchase Type For Sale
Square Footage 1,060 sqft
Price per Sqft $245
MLS Listing ID 4393557
Sold Date 10/06/26
Bedrooms 2
Full Baths 1
Abv Grd Liv Area 1,060
Year Built 1923
Lot Size 0.640 Acres
Acres 0.64
Property Sub-Type Single Family Residence
Property Description
Sellers are MOTIVATED!
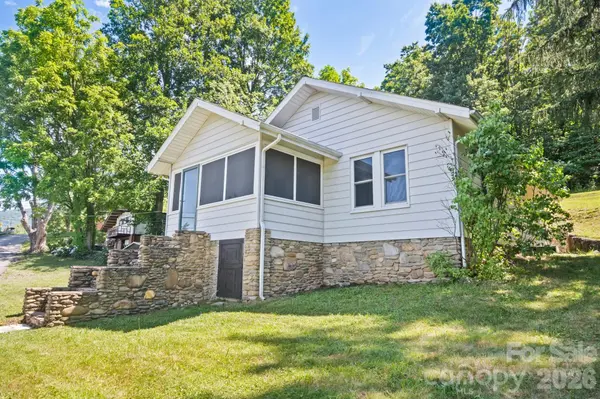
Enjoy the sun set from the screened in porch! This charming cottage-style home offers a rare combination of character, convenience, and acreage. Situated on approximately .64 acres, the property features a spacious yard with mature trees.
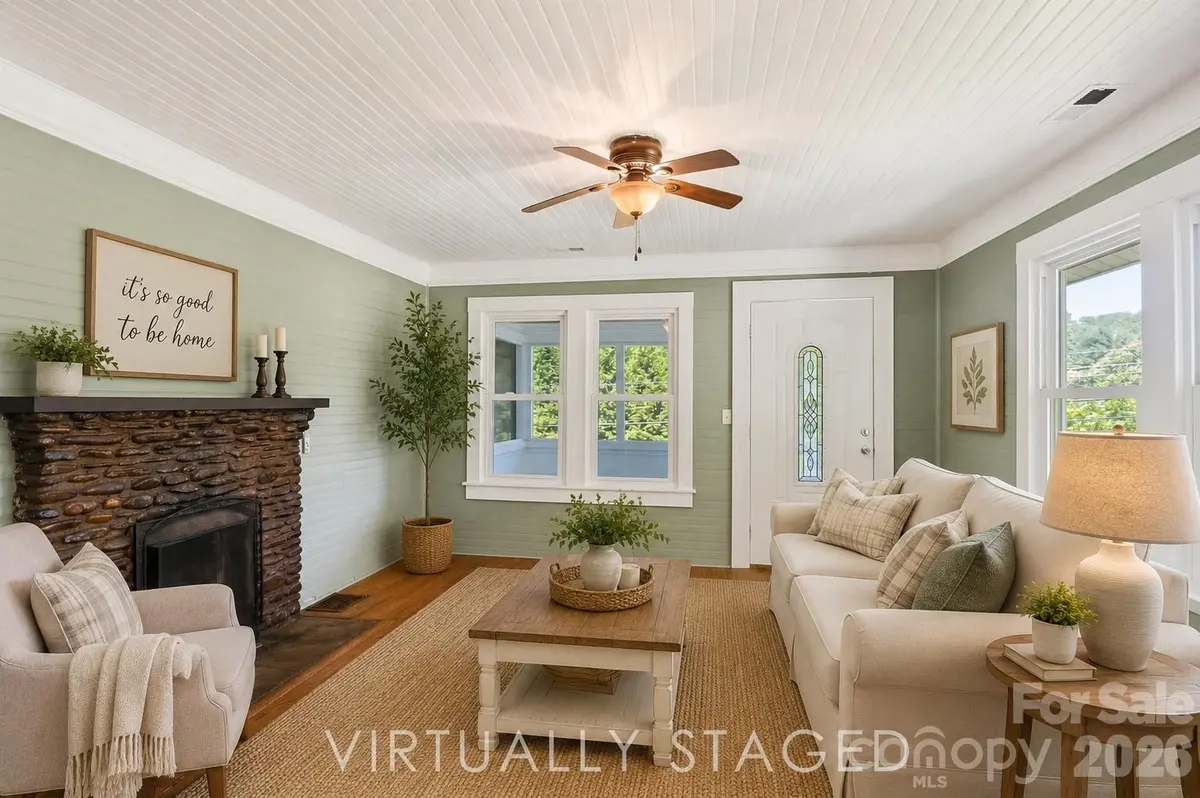
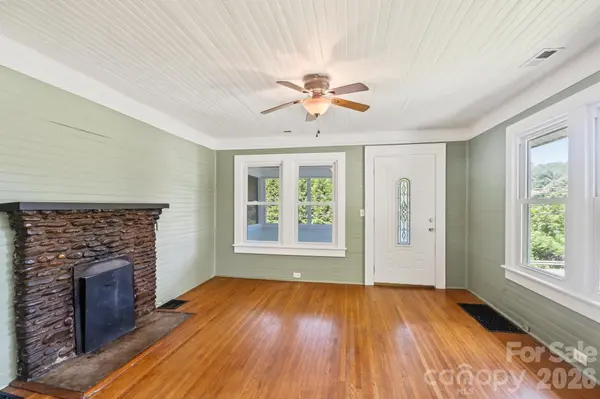
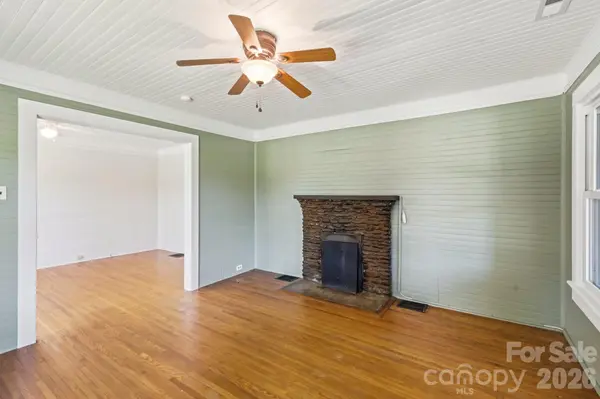
Inside, you'll find original beadboard ceilings, original hardwood floors, abundant natural light, and a welcoming stone fireplace that serves as the focal point of the living room. The home offers a functional layout with a dedicated dining room, spacious kitchen, screened porch, and generously sized bedrooms. The screened-in porch is the perfect place to enjoy your morning coffee while taking in the mountain scenery and cool mountain breezes
Outside provides plenty of room for gardening or outdoor entertaining on the patio. A covered carport offers convenient parking. Minutes from downtown Clyde, Waynesville, shopping, dining, and I-40.
Whether you're searching for a full-time residence, mountain retreat, or investment opportunity, this property offers tremendous potential in a picturesque Western North Carolina setting.
Some photos have been virtually staged to illustrate the property's potential.
Location
State NC
County Haywood
Zoning CR-1
Rooms
Basement Dirt Floor
Primary Bedroom Level Main
Main Level Bedrooms 2
Interior
Heating Electric, Heat Pump
Cooling Heat Pump
Flooring Laminate, Linoleum, Wood
Fireplace false
Appliance Dishwasher, Dryer, Oven, Refrigerator
Laundry In Kitchen, Laundry Room, Main Level
Exterior
Carport Spaces 2
Street Surface Gravel,Paved
Garage false
Building
Lot Description Cleared, Green Area, Level, Sloped, Wooded, Views
Foundation Basement
Sewer Public Sewer
Water City
Level or Stories One
Structure Type Stone,Wood
New Construction false
Schools
Elementary Schools Unspecified
Middle Schools Unspecified
High Schools Unspecified
Others
Senior Community false
Acceptable Financing Cash, Conventional
Listing Terms Cash, Conventional
Special Listing Condition None
Read Less
Want to know what your home might be worth? Contact us for a FREE valuation!

Our team is ready to help you sell your home for the highest possible price ASAP
© 2026 Listings courtesy of Canopy MLS as distributed by MLS GRID. All Rights Reserved.
Bought with James Pitman • Howard Hanna Beverly-Hanks Asheville-Biltmore Park