


$233,000
$233,000
For more information regarding the value of a property, please contact us for a free consultation.
2037 Stephens Farm DR China Grove, NC 28023
3 Beds
3 Baths
1,442 SqFt
Key Details
Sold Price $233,000
Property Type Townhouse
Sub Type Townhouse
Listing Status Sold
Purchase Type For Sale
Square Footage 1,442 sqft
Price per Sqft $161
Subdivision Liberty Grove
MLS Listing ID 4416091
Sold Date 10/01/26
Bedrooms 3
Full Baths 2
Half Baths 1
HOA Fees $118/mo
HOA Y/N 1
Abv Grd Liv Area 1,442
Year Built 2025
Lot Size 1,829 Sqft
Acres 0.042
Property Sub-Type Townhouse
Property Description
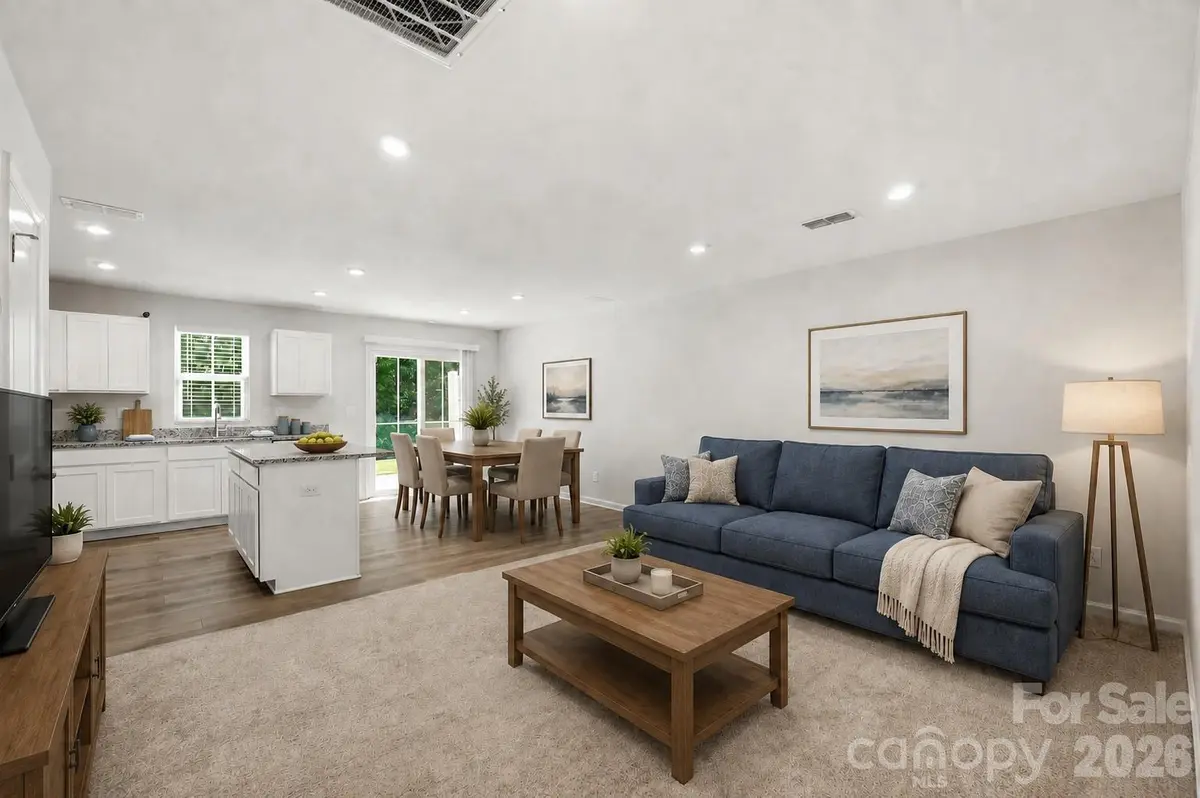
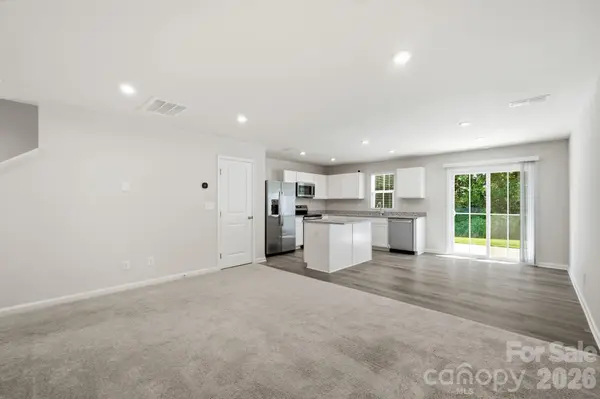
This liberty Grove townhome brings together fresh finishes, a smart layout, and a setting that stands out. Built by Ryan Homes and only lived in for one year, the Poplar floor plan offers an open main level with a large family room, dining area, and spacious kitchen featuring GE stainless steel appliances, granite countertops, and a large island for prep, seating, and everyday connection. Upstairs, the owner's suite includes a double vanity and large walk-in closet, with two additional bedrooms, a full bath, and convenient second-floor laundry. With open grass space across the street and a backyard view toward the tree line, this townhome feels more open than many in the neighborhood. Located in China Grove just off I-85 at Exit 68, Liberty Grove keeps Kannapolis, Concord, Salisbury, and Uptown Charlotte within easy reach, with local favorites like Gary's BBQ, the farmers market, and Grove Cartel Brewing Company just minutes away. HOA coverage includes lawn care and exterior maintenance, so low-maintenance ownership is part of the package. Community features include sidewalk-lined streets, street lights, a dog park, and playground. Builder warranty conveys to new buyers, adding confidence. Move-in ready and easy to enjoy, this home is ready for its next chapter.
Location
State NC
County Rowan
Zoning CB
Interior
Heating Electric
Cooling Central Air, Electric
Flooring Carpet, Vinyl
Fireplace false
Appliance Dishwasher, Disposal, Electric Oven, Electric Range, Electric Water Heater, Exhaust Fan, Microwave, Refrigerator with Ice Maker, Washer/Dryer
Laundry Electric Dryer Hookup, Laundry Closet, Upper Level
Exterior
Exterior Feature Lawn Maintenance
Garage Spaces 1.0
Fence Privacy
Community Features Dog Park, Playground, Sidewalks, Street Lights
Utilities Available Cable Available, Underground Power Lines, Underground Utilities
Roof Type Architectural Shingle
Street Surface Concrete,Paved
Porch Front Porch, Patio
Garage true
Building
Foundation Slab
Builder Name Ryan Homes
Sewer Public Sewer
Water Public
Level or Stories Two
Structure Type Fiber Cement
New Construction false
Schools
Elementary Schools Unspecified
Middle Schools Unspecified
High Schools Unspecified
Others
Pets Allowed Yes
HOA Name HawthorneGrove HomeOwners Association
Senior Community false
Acceptable Financing Cash, Conventional, FHA, VA Loan
Listing Terms Cash, Conventional, FHA, VA Loan
Special Listing Condition Relocation
Read Less
Want to know what your home might be worth? Contact us for a FREE valuation!

Our team is ready to help you sell your home for the highest possible price ASAP
© 2026 Listings courtesy of Canopy MLS as distributed by MLS GRID. All Rights Reserved.
Bought with Brandy Sellers • Exit Realty Elite Properties