


$307,500
$307,500
For more information regarding the value of a property, please contact us for a free consultation.
4059 Creekstone TRCE Gastonia, NC 28056
3 Beds
3 Baths
2,120 SqFt
Key Details
Sold Price $307,500
Property Type Townhouse
Sub Type Townhouse
Listing Status Sold
Purchase Type For Sale
Square Footage 2,120 sqft
Price per Sqft $145
Subdivision Catawba Hills
MLS Listing ID 4410193
Sold Date 10/06/26
Bedrooms 3
Full Baths 2
Half Baths 1
Construction Status Completed
HOA Fees $206/mo
HOA Y/N 1
Abv Grd Liv Area 2,120
Year Built 2017
Lot Size 2,613 Sqft
Acres 0.06
Property Sub-Type Townhouse
Property Description
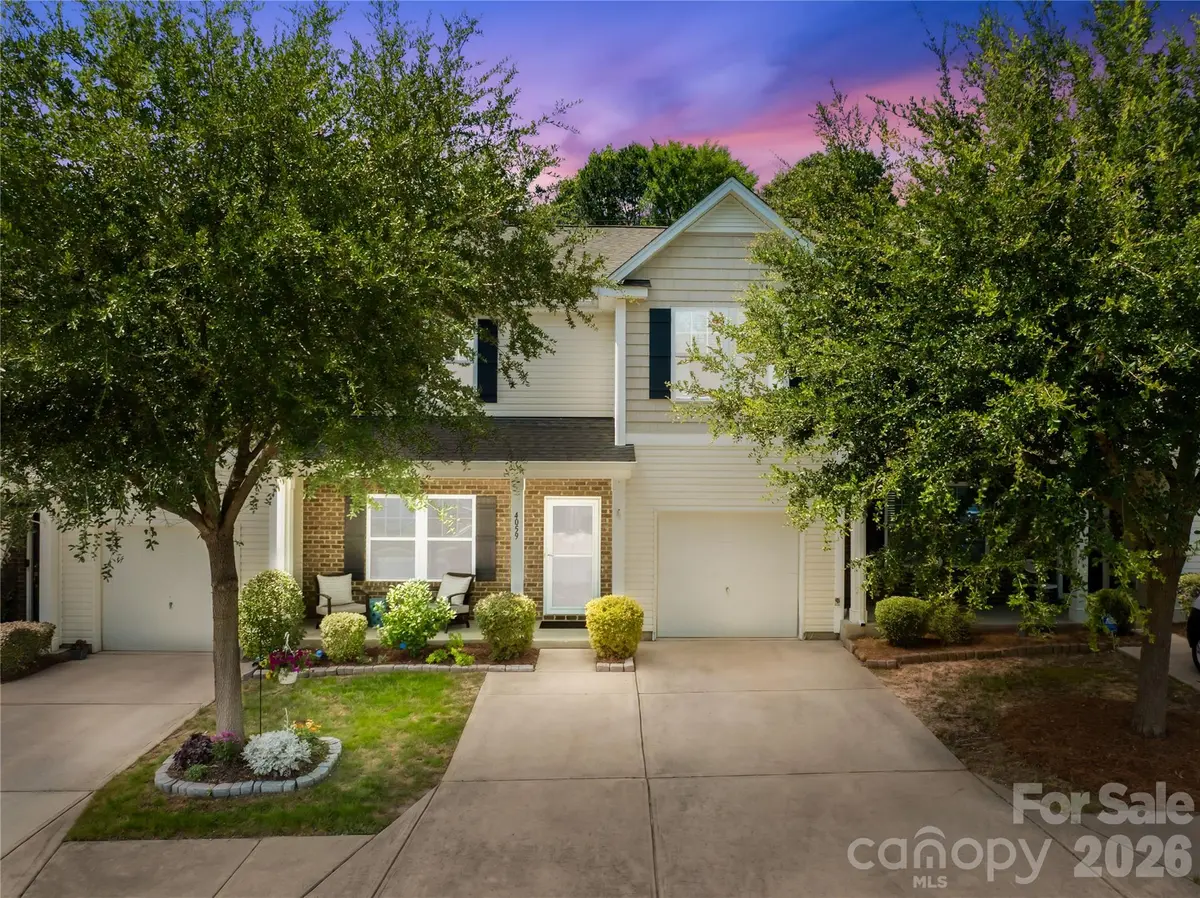
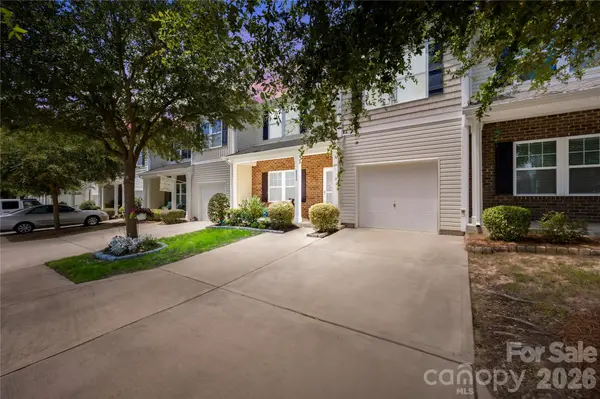
Welcome home to this beautiful and well maintained move-in ready townhome located in the desirable Catawba Hills subdivision. Walking into the home, you will immediately notice the airy space that the home provides. The living room and kitchen seamlessly flow together, making entertaining family and friends a breeze. With the additional flex area downstairs, you could have a home office, reading nook, sitting area, or a formal dining room. The kitchen is illuminated with natural light and has plenty of cabinet and counter space. Moving upstairs, you will find a loft area that is great for a sitting area, study space, a gaming, or play area. The primary bedroom is spacious with an en suite bathroom that has a huge walk in closet, stand up shower, and double sinks. The other two bedrooms are of ample size with plenty of closet space. The interior of the home has been recently painted. Outside, there is a fenced in backyard with a patio giving you plenty of privacy to enjoy your evenings. HOA amenities include a club house, outdoor pool, playground area, and walking trails that border Catawba Creek. This home is perfectly situated with short driving distance to Downtown Gastonia, CLT Airport, I-85 as well as numerous grocery stores, convenience stores, and drug stores.
Location
State NC
County Gaston
Zoning R
Rooms
Primary Bedroom Level Upper
Interior
Interior Features Open Floorplan, Walk-In Closet(s)
Heating Heat Pump
Cooling Central Air
Flooring Carpet
Fireplace false
Appliance Dishwasher, Electric Range, Electric Water Heater, Microwave, Refrigerator, Washer/Dryer
Laundry Upper Level
Exterior
Garage Spaces 1.0
Fence Back Yard
Community Features Clubhouse, Fitness Center, Outdoor Pool, Playground, Sidewalks, Street Lights, Walking Trails
Roof Type Architectural Shingle
Street Surface Concrete,Paved
Porch Patio
Garage true
Building
Lot Description Cleared
Foundation Slab
Builder Name True Homes
Sewer Public Sewer
Water City
Level or Stories Two
Structure Type Stone,Vinyl
New Construction false
Construction Status Completed
Schools
Elementary Schools Unspecified
Middle Schools Unspecified
High Schools Unspecified
Others
HOA Name Property Matters
Senior Community false
Restrictions Subdivision
Acceptable Financing Cash, Conventional, FHA, VA Loan
Horse Property None
Listing Terms Cash, Conventional, FHA, VA Loan
Special Listing Condition Undisclosed
Read Less
Want to know what your home might be worth? Contact us for a FREE valuation!

Our team is ready to help you sell your home for the highest possible price ASAP
© 2026 Listings courtesy of Canopy MLS as distributed by MLS GRID. All Rights Reserved.
Bought with Lisa Pellin • Keller Williams Ballantyne Area